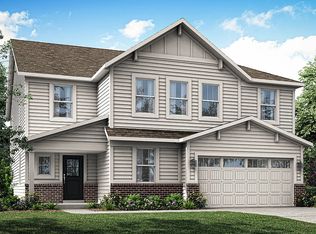

FULLY FURNISHED and move-in ready from august 1! This spacious Dennis floor plan in Saddlebrook Farms North offers 6 bedrooms, 4 full baths, a loft, and a 2-car garage on a desirable corner lot. The open-concept main level features a large great room, guest bedroom with full bath, and a beautifully appointed kitchen with 42-inch cabinets, stainless steel appliances, oversized center island, and walk-in pantry. Upstairs, the expansive primary suite includes dual vanities, a walk-in closet, and private water closet, along with four additional bedrooms, two full baths, a versatile loft, and convenient upstairs laundry. Enjoy 9-foot ceilings, America's Smart Home technology including a smart video doorbell, Honeywell smart thermostat, smart lock, Deako lighting. Community amenities include scenic walking trails and a peaceful fountain with easy access to the upcoming Town Park. Conveniently located near major highways, shopping, dining, and entertainment in the heart of Johnson County. Lease includes furnishings-just move in and enjoy!
House for rent
Accepts Zillow applications
$2,500/moFees may apply
860 Saddlebrook Farms Blvd, Whiteland, IN 46184
6beds
2,729sqft
Price may not include required fees and charges. Learn more|
Singlefamily
Available now
No pets
Main level laundry
2 Parking spaces parking
What's special
Convenient upstairs laundryVersatile loftExpansive primary suiteOpen-concept main levelHoneywell smart thermostatFour additional bedroomsSmart lock
- 11 days |
- -- |
- -- |
Zillow last checked:
Listing updated:
Travel times
Facts & features
Interior
Bedrooms & bathrooms
- Bedrooms: 6
- Bathrooms: 4
- Full bathrooms: 4
Appliances
- Laundry: Main Level
Features
- Eat-in Kitchen, High Ceilings, Kitchen Island, Pantry, Smart Thermostat, Walk In Closet, Walk-In Closet(s)
Interior area
- Total interior livable area: 2,729 sqft
Property
Parking
- Total spaces: 2
- Details: Contact manager
Details
- Parcel number: 410522043016000028
Construction
Type & style
- Home type: SingleFamily
- Property subtype: SingleFamily
Condition
- Year built: 2024
Community & HOA
Location
- Region: Whiteland
Financial & listing details
- Lease term: Contact For Details
Nearby apartments for rent
Price history
| Date | Event | Price |
|---|---|---|
| 7/15/2026 | Listed for rent | $2,500$1/sqft |
Source: eXp Realty #22113939 Report a problem | ||
| 1/24/2025 | Sold | $385,000-2.5%$141/sqft |
Source:  MIBOR as distributed by MLS GRID #21981201 Report a problem MIBOR as distributed by MLS GRID #21981201 Report a problem | ||
| 11/6/2024 | Pending sale | $395,000$145/sqft |
Source: MIBOR as distributed by MLS GRID #21981201 Report a problem | ||
| 10/26/2024 | Price change | $395,000-0.8%$145/sqft |
Source: MIBOR as distributed by MLS GRID #21981201 Report a problem | ||
| 10/4/2024 | Price change | $398,000-1.7%$146/sqft |
Source: MIBOR as distributed by MLS GRID #21981201 Report a problem | ||
| 9/11/2024 | Price change | $405,000-3.6%$148/sqft |
Source: MIBOR as distributed by MLS GRID #21981201 Report a problem | ||
| 8/28/2024 | Price change | $420,000-3.4%$154/sqft |
Source: MIBOR as distributed by MLS GRID #21981201 Report a problem | ||
| 7/30/2024 | Price change | $435,000-1.1%$159/sqft |
Source: MIBOR as distributed by MLS GRID #21981201 Report a problem | ||
| 6/6/2024 | Pending sale | $440,000$161/sqft |
Source: MIBOR as distributed by MLS GRID #21981201 Report a problem | ||
| 5/23/2024 | Listed for sale | $440,000$161/sqft |
Source: MIBOR as distributed by MLS GRID #21981201 Report a problem | ||
Neighborhood: 46184
Nearby schools
GreatSchools rating
- 8/10Whiteland Elementary SchoolGrades: K-5Distance: 0.4 mi
- 7/10Clark Pleasant Middle SchoolGrades: 6-8Distance: 2.6 mi
- 5/10Whiteland Community High SchoolGrades: 9-12Distance: 0.6 mi