WOW! Beautifully Updated Custom MOTHER/DAUGHTER-Style Home offering the perfect IN-LAW SUITE SET-UP! The Main Level welcomes you with a dramatic high-ceiling foyer and beautiful hardwood floors. Spacious Living Room opens to the Formal Dining Room with access to the deck. The ALL-NEW Kitchen features Quartz Countertops, Stainless Steel Appliances, Breakfast Bar, plus plenty of space for a kitchen table. Down the hall you'll find the Main Full Bath and 3 generously sized Bedrooms. The Lower Level offers an AMAZING in-law Suite with its own Living Room, Bedroom, Full Kitchen, and Full Bath, plus TWO separate exits, garage access, and a laundry area in the rear of the garage with Utilities and NEW Washer & Dryer included! So many upgrades throughout, including NEW Windows, NEW Roof, NEW Flooring, Central Air and Forced Hot Air. Enjoy TWO outdoor entertaining areas: a Deck off the Main Level Dining Room and a Patio off the Lower Level, covered by the deck above to create a fantastic covered outdoor space. And wait until you see the property! Situated on a HUGE 57' x 157' lot with a 2-Car Built-In Garage PLUS driveway parking for approximately 4 cars and a bus stop at the corner of the street, this home is a commuter's dream! Beautifully updated, incredibly spacious and a layout that is hard to find, this home truly has room for everyone!
Under contract
$749,900
860 Salem Rd, Union Twp., NJ 07083
4beds
--sqft
Single Family Residence
Built in 1980
9,147 Square Feet Lot
$-- Zestimate®
$--/sqft
$-- HOA
What's special
- 35 days
- 1,467
- 73
Likely to sell faster than
Zillow last checked:
Listing updated:
Listed by:
Tina Rebimbas Torres 908-688-2828,
Re/Max Lifetime Realtors
Source: GSMLS,MLS#: 4046587
Facts & features
Interior
Bedrooms & bathrooms
- Bedrooms: 4
- Bathrooms: 2
- Full bathrooms: 2
Bedroom 1
- Level: First
Bedroom 2
- Level: First
Bedroom 3
- Level: First
Bedroom 4
- Level: Basement
Dining room
- Features: Formal Dining Room
- Level: First
Family room
- Level: Basement
Kitchen
- Features: Breakfast Bar, Eat-in Kitchen
- Level: First
Living room
- Level: First
Heating
- 1 Unit, Forced Air, Natural Gas
Cooling
- 1 Unit, Central Air
Appliances
- Included: Carbon Monoxide Detector, Dishwasher, Disposal, Dryer, Range/Oven-Gas, Refrigerator, Gas Water Heater
Features
- Bathroom, In-Law Floorplan, Kitchen
- Flooring: Tile, Wood
- Basement: Yes,Walk-Out Access
- Has fireplace: No
Property
Parking
- Total spaces: 4
- Parking features: 2 Car Width
- Attached garage spaces: 2
- Uncovered spaces: 4
Accessibility
- Accessibility features: Handicap Modified
Features
- Levels: Bi-Level
- Patio & porch: Deck, Patio
Lot
- Size: 9,147 Square Feet
- Dimensions: 57.38 x 157.92
- Features: Level
Details
- Parcel number: 2919012190000000050000
Construction
Type & style
- Home type: SingleFamily
- Architectural style: Custom Home,See Remarks
- Property subtype: Single Family Residence
Materials
- Roof: Asphalt Shingle
Condition
- Year built: 1980
- Major remodel year: 2026
Utilities & green energy
- Gas: Gas-Natural
- Sewer: Public Sewer
- Water: Public
- Utilities for property: Electricity Connected, Natural Gas Connected, Garbage Included
Community & HOA
Community
- Security: Carbon Monoxide Detector
- Subdivision: Morris And Salem
Location
- Region: Union
Financial & listing details
- Tax assessed value: $54,100
- Annual tax amount: $12,617
- Date on market: 8/16/2026
- Ownership type: Fee Simple
- Electric utility on property: Yes
Estimated market value
Not available
Estimated sales range
Not available
Not available
Price history
| Date | Event | Price |
|---|---|---|
| 9/8/2026 | Pending sale | $749,900 |
Source:  GSMLS #4046587 Report a problem GSMLS #4046587 Report a problem | ||
| 8/16/2026 | Listed for sale | $749,900 |
Source: GSMLS #4046587 Report a problem | ||
Public tax history
| Year | Property taxes | Tax assessment |
|---|---|---|
| 2024 | $12,092 +3.1% | $54,100 |
| 2023 | $11,723 +3.6% | $54,100 |
| 2022 | $11,316 +2.5% | $54,100 |
| 2021 | $11,041 +3.4% | $54,100 |
| 2020 | $10,676 +5.5% | $54,100 |
| 2019 | $10,117 | $54,100 |
| 2018 | $10,117 +0.3% | $54,100 |
| 2017 | $10,086 +1.7% | $54,100 |
| 2016 | $9,919 +2.3% | $54,100 |
| 2015 | $9,697 +1.8% | $54,100 |
| 2014 | $9,522 +2.9% | $54,100 |
| 2013 | $9,250 +3.3% | $54,100 |
| 2012 | $8,958 +4.2% | $54,100 |
| 2011 | $8,595 +3.5% | $54,100 |
| 2010 | $8,303 +2.5% | $54,100 |
| 2009 | $8,102 | $54,100 |
| 2008 | -- | $54,100 |
| 2007 | $7,816 | $54,100 |
| 2006 | -- | $54,100 |
| 2005 | -- | $54,100 |
| 2004 | -- | $54,100 |
| 2003 | -- | $54,100 |
| 2002 | -- | $54,100 |
| 2001 | -- | $54,100 |
Find assessor info on the county website
Monthly payment
Est. payment
Payment breakdown
Explore the cost of this home by adjusting the details. Changes won't be saved.Climate risks
Neighborhood: Putnam Manor
Nearby schools
Schools provided by the listing agent
- Elementary: Livingston
- Middle: Kawameeh
- High: Union
Source: GSMLS. This data may not be complete. We recommend contacting the local school district to confirm school assignments for this home.
Similar homes
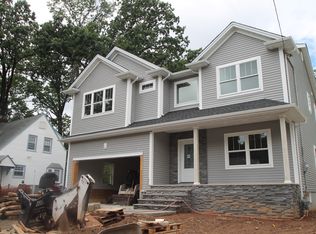
- $649,9003 bd3 ba-- sqft1848 Quaker Way, Union Twp., NJ 07083For Sale
 MLS ID #4051667, Tina Rebimbas Torres, Re/Max Lifetime Realtors. GSMLS
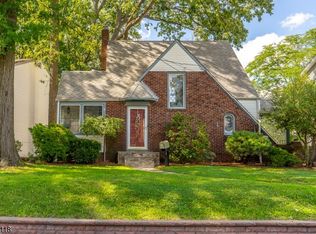
 - $899,0005 bd4 ba-- sqft2549 Audrey Ter, Union Twp., NJ 07083For Sale
 MLS ID #4053432, Brian Antonio Martinez, Premier Homes. GSMLS
 - $949,0005 bd4 ba-- sqft557 Homer Ter, Union Twp., NJ 07083For Sale
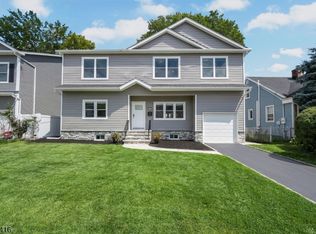 MLS ID #4048703, Michael Martinetti, Keller Williams Realty. GSMLS
 - $785,0003 bd2 ba-- sqft106 Virginia St, Westfield Town, NJ 07090For Sale
 MLS ID #4053176, Helena Terens, Keller Williams Realty. GSMLS
