Skip main navigation
Sold for $1,525,000
  • $1,525,000

    860 SAND PINE DRIVE NE, ST PETERSBURG, FL 33703

    6beds
    3,978sqft
    Single Family Residence
    Built in 1989
    0.35 Acres Lot
    $1,524,600 Zestimate®
    $383/sqft
    $6,773 Estimated rent

    Home value

    $1,524,600

    $1.40M - $1.65M

    $6,773/mo

    Zestimate® history
    Loading
    Loading...

    Owner options

    List your home for rent

    $6,773/mo

    Rent Zestimate®

    Find your next renter with Zillow Rental Manager. Plus, with online applications, you can quickly screen prospective tenants – for free.

    Learn more

    $6,773/mo

    Rent Zestimate®

    Refinance and save

    $10,697/mo

    Est. payment

    Refinancing to a lower rate could help reduce your monthly payments and save thousands over the life of the loan.

    See today's rates

    $10,697/mo

    Est. payment

    Explore your selling options

    Work with a Zillow partner agent

    Leverage their expertise and Zillow's premium Showcase listings to get your home seen by more buyers.

    Get started

    List with your own agent

    Get your home in front of millions of buyers by listing it on Zillow.

    Learn how to do it

    Sell it yourself

    Take full control of how buyers see your home on Zillow by listing For Sale by Owner (FSBO).

    List your home

    What's special

    Pool and spaPrivate dockResort-style poolCovered lanaiCovered liftWaterfront deckAbundant natural light
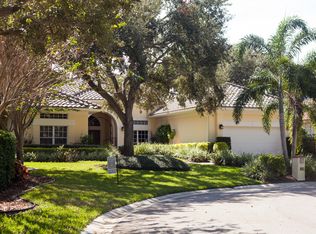
    Tucked within the gated waterfront community of Placido Bayou, this custom waterfront residence offers a rare combination of privacy, flexible living, and direct boating access in one of St. Petersburg’s most sought-after neighborhoods. One of the few homes in the community with its own private dock, covered lift, and canal access, the property invites a true Florida lifestyle where boating, paddleboarding, and sunset cruises begin just beyond your backyard. A limited, private preview opportunity will be held Saturday May 16 from 1 to 3. Buyers are encouraged to contact the listing agent for preview details and private access Designed around the resort-style pool and outdoor living spaces, the home blends indoor and outdoor living with walls of glass, soaring ceilings, and expansive gathering areas that feel both open and inviting. Natural light pours through the living spaces while tropical landscaping creates a peaceful sense of seclusion rarely found in waterfront homes. The kitchen was designed for entertaining on a grand scale, featuring extensive workspace, custom cabinetry, professional-grade appliances, wine refrigeration, and seamless flow into multiple living and dining areas. A separate game and entertainment room with wet bar opens directly to the pool area, creating the ideal setting for hosting family and friends year-round. The layout offers exceptional flexibility, including dual primary suites with private baths, creating comfortable accommodations for guests, multigenerational living, or a luxurious upstairs retreat. The main primary suite opens directly to the pool and features generous proportions, abundant natural light, and a spacious spa-like bath where you can take luxurious shows using the brand new water softener. Outside, the covered lanai, pool and spa, waterfront deck, and private dock create an atmosphere that feels more like a private resort than a traditional neighborhood home. All of this is set behind the gates of Placido Bayou, just minutes from vibrant downtown St. Petersburg, waterfront parks, dining, shopping, and Tampa Bay’s award-winning beaches, with close proximity to Shorecrest Preparatory School. Rarely do homes offering this level of privacy, waterfront lifestyle, and boating access become available in Placido Bayou. Schedule your private showing and experience one of the community’s most unique waterfront opportunities firsthand.

    Zillow last checked:

    Listing updated:

    Listed by:

    Shoba Jagernauth 727-410-6075,

    COASTAL PROPERTIES GROUP INTERNATIONAL 727-493-1555

    Bought with:

    Lauren Krawczyk, 3304839

    MICHAEL SAUNDERS & COMPANY

    Source: Stellar MLS,MLS#: TB8493569MLS LogoOriginating MLS: Suncoast Tampa

    Facts & features

    Interior

    Bedrooms & bathrooms
    • Bedrooms: 6
    • Bathrooms: 4
    • Full bathrooms: 4
    Primary bedroom
    • Features: Walk-In Closet(s)
    • Level: First
    • Area: 494 Square Feet
    • Dimensions: 13x38
    Other
    • Features: Walk-In Closet(s)
    • Level: Second
    • Area: 351.5 Square Feet
    • Dimensions: 18.5x19
    Bedroom 2
    • Features: Built-in Closet
    • Level: First
    • Area: 120 Square Feet
    • Dimensions: 12x10
    Bedroom 3
    • Features: Built-in Closet
    • Level: First
    • Area: 143 Square Feet
    • Dimensions: 13x11
    Bedroom 4
    • Features: Built-in Closet
    • Level: First
    • Area: 154 Square Feet
    • Dimensions: 11x14
    Bedroom 5
    • Features: Built-in Closet
    • Level: First
    • Area: 143 Square Feet
    • Dimensions: 11x13
    Primary bathroom
    • Level: Second
    • Area: 169 Square Feet
    • Dimensions: 13x13
    Primary bathroom
    • Level: First
    • Area: 220 Square Feet
    • Dimensions: 10x22
    Bathroom 3
    • Level: First
    • Area: 60 Square Feet
    • Dimensions: 8x7.5
    Bathroom 4
    • Level: First
    • Area: 110 Square Feet
    • Dimensions: 11x10
    Kitchen
    • Level: First
    • Area: 214.5 Square Feet
    • Dimensions: 11x19.5
    Living room
    • Level: First
    Heating
    • Central
    Cooling
    • Central Air
    Appliances
    • Included: Dryer, Microwave, Range, Refrigerator, Washer, Water Softener, Wine Refrigerator
    • Laundry: Inside, Laundry Room
    Features
    • Ceiling Fan(s), High Ceilings, Primary Bedroom Main Floor, PrimaryBedroom Upstairs
    • Flooring: Carpet, Ceramic Tile, Hardwood
    • Doors: Sliding Doors
    • Has fireplace: Yes
    • Fireplace features: Wood Burning
    Interior area
    • Total structure area: 4,988
    • Total interior livable area: 3,978 sqft

    Property

    Parking
    • Total spaces: 2
    • Parking features: Garage - Attached
    • Attached garage spaces: 2
    Features
    • Levels: Two
    • Stories: 2
    • Has private pool: Yes
    • Pool features: In Ground
    • Has spa: Yes
    • Spa features: In Ground
    • Has view: Yes
    • View description: Trees/Woods, Water, Canal
    • Has water view: Yes
    • Water view: Water,Canal
    • Waterfront features: Canal - Saltwater, Saltwater Canal Access, Lift - Covered, No Wake Zone
    Lot
    • Size: 0.35 Acres
    • Dimensions: 80 x 165
    • Features: Landscaped
    Details
    • Parcel number: 053117719140030120
    • Special conditions: None

    Construction

    Type & style
    • Home type: SingleFamily
    • Property subtype: Single Family Residence
    Materials
    • Stucco
    • Foundation: Slab
    • Roof: Metal,Slate
    Condition
    • New construction: No
    • Year built: 1989

    Utilities & green energy

    • Sewer: Public Sewer
    • Water: Public
    • Utilities for property: Electricity Connected, Sewer Connected, Water Connected

    Community & HOA

    Community
    • Pet fee: $0 monthly
    • Subdivision: PLACIDO BAYOU
    HOA
    • Has HOA: Yes
    • HOA fee: $165 monthly
    • HOA name: Harbeck Hospitality
    • HOA phone: 727-386-5575
    • Second HOA name: Placido Bayou
    Location
    • Region: Saint Petersburg

    Financial & listing details

    • Price per square foot: $383/sqft
    • Tax assessed value: $1,469,222
    • Annual tax amount: $12,252
    • Date on market: 5/13/2026
    • Cumulative days on market: 34 days
    • Ownership: Fee Simple
    • Total actual rent: 0
    • Electric utility on property: Yes
    • Road surface type: Asphalt

    Price history

    DateEventPrice
    7/24/2026Sold$1,525,000-4.4%$383/sqft
    Source: Stellar MLS #TB8493569 Report a problem
    7/8/2026Contingent$1,595,000$401/sqft
    Source: Stellar MLS #TB8493569 Report a problem
    6/16/2026Pending sale$1,595,000$401/sqft
    Source: Stellar MLS #TB8493569 Report a problem
    6/11/2026Price change$1,595,000-3.3%$401/sqft
    Source: Stellar MLS #TB8493569 Report a problem
    5/13/2026Listed for sale$1,650,000+205.6%$415/sqft
    Source: Stellar MLS #TB8493569 Report a problem
    8/1/2002Sold$540,000+44%$136/sqft
    Source: Public Record Report a problem
    6/4/1999Sold$375,000$94/sqft
    Source: Public Record Report a problem

    Public tax history

    YearProperty taxesTax assessment
    2025$12,253 +5.2%$657,704 +2.9%
    2024$11,644 +1.4%$639,168 +3%
    2023$11,479 +2.3%$620,551 +3%
    2022$11,216 -1.6%$602,477 +3%
    2021$11,403 -0.2%$584,929 +1.4%
    2020$11,428 +1.7%$576,853 +2.3%
    2019$11,242 $563,884 +1.9%
    2018$11,242 +1.3%$553,370 +2.1%
    2017$11,099 +1.7%$541,988 +2.1%
    2016$10,916 -1.4%$530,840 +0.7%
    2015$11,067 +0.5%$527,150 +0.8%
    2014$11,015 +0.6%$522,966 +1.5%
    2013$10,953 +1.8%$515,237 +1.7%
    2012$10,755 $506,624 -6%
    2011-- $539,224 -1.6%
    2010-- $548,032 -7.7%
    2009-- $593,537 +0.1%
    2008$11,899 $592,944 +3%
    2007-- $575,674 +20.4%
    2005-- $478,300 +8%
    2004$10,039 +1.5%$443,000 +3%
    2003$9,889 +1%$429,900 +3.2%
    2002$9,790 $416,500 +5.2%
    2001$9,790 +33.3%$395,800 +33.5%
    2000$7,345 $296,400
    Find assessor info on the county website

    Neighborhood: Pacido Bayou

    Nearby schools

    GreatSchools rating
    Get a cash offer in 3 minutes
    Find out how much your home could sell for in as little as 3 minutes with a no-obligation cash offer.
    Estimated market value
    $1,524,600
    Get a cash offer in 3 minutes
    Find out how much your home could sell for in as little as 3 minutes with a no-obligation cash offer.
    Estimated market value
    $1,524,600