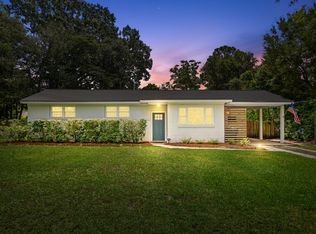
Welcome to a NO FLOOD Insurance required home and PAID FOR Solar panels - located in the James Island Centerville neighborhood. This very walkable location is minutes away from shopping, restaurants, coffee, and gyms. Skip the long line of afterschool cars because it is just a short walk away from Camp Road Middle School. The James Island Connector just one mile away, downtown Charleston less than five, and Folly Beach only six. With no flood insurance required, this three-bedroom, two-bath home offers off-street parking and a spacious, fully fenced backyard perfect for pets, gardening, cookouts, and entertaining. Inside, the open floor plan provides comfortable spaces for gathering, including a light-filled living room with a bay window, a pass-through kitchen, separate dining room, and....and inviting family room. The seller has spent many happy hours in the work-shed with generous storage and work space. Additional highlights include convenient backyard access, covered space for larger equipment, and a custom ventilated enclosure for an extra refrigerator or freezer. The Solar Panels are PAID IN FULL! With its central location, flexible layout, and room to add your personal touches, 860 Santee Street offers the opportunity to enjoy the very best of James Island living.
Closed
Zillow last checked:
Listing updated:
Bought with:
The Boulevard Company
Source: CTMLS,MLS#: 26021907
Price history
| Date | Event | Price |
|---|---|---|
| 10/2/2026 | Sold | $415,000-5.7%$296/sqft |
Source:  CTMLS #26021907 Report a problem CTMLS #26021907 Report a problem | ||
| 9/10/2026 | Price change | $440,000-4.3%$314/sqft |
Source: CTMLS #26021907 Report a problem | ||
| 8/11/2026 | Price change | $460,000-3.2%$328/sqft |
Source: CTMLS #26021907 Report a problem | ||
| 7/31/2026 | Listed for sale | $475,000+106.5%$339/sqft |
Source: CTMLS #26021907 Report a problem | ||
| 9/20/2017 | Sold | $230,000+253.8%$164/sqft |
Source: CTMLS #17013140 Report a problem | ||
| 11/21/2013 | Sold | $65,000-50%$46/sqft |
Source: Agent Provided Report a problem | ||
| 11/16/2012 | Sold | $130,000$93/sqft |
Source: Public Record Report a problem | ||
| 6/21/2012 | Sold | $130,000-3.6%$93/sqft |
Source: CTMLS #1119233 Report a problem | ||
| 8/26/2011 | Price change | $134,900-6.9%$96/sqft |
Source: Fred P Holland Realty Report a problem | ||
| 8/10/2011 | Listed for sale | $144,900$103/sqft |
Source: Fred Holland Realty #1119233 Report a problem | ||
Get a cash offer in 3 minutes
Find out how much your home could sell for in as little as 3 minutes with a no-obligation cash offer.
Estimated market value
$415,100
