Skip main navigation
Off market
  • $438,000

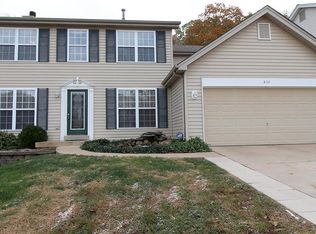
    860 Shadow Pine Dr, Fenton, MO 63026

    3beds
    2,560sqft
    SingleFamily
    Built in 2002
    9,147 Square Feet Lot
    $438,000 Zestimate®
    $171/sqft
    $2,464 Estimated rent

    Home value

    $438,000

    $416,000 - $460,000

    $2,464/mo

    Zestimate® history
    Loading
    Loading...

    Owner options

    List your home for rent

    $2,464/mo

    Rent Zestimate®

    Find your next renter with Zillow Rental Manager. Plus, with online applications, you can quickly screen prospective tenants – for free.

    Learn more

    $2,464/mo

    Rent Zestimate®

    Refinance and save

    $2,761/mo

    Est. payment

    Refinancing to a lower rate could help reduce your monthly payments and save thousands over the life of the loan.

    See today's rates

    $2,761/mo

    Est. payment

    Explore your selling options

    Work with a Zillow partner agent

    Leverage their expertise and Zillow's premium Showcase listings to get your home seen by more buyers.

    Get started

    List with your own agent

    Get your home in front of millions of buyers by listing it on Zillow.

    Learn how to do it

    Sell it yourself

    Take full control of how buyers see your home on Zillow by listing For Sale by Owner (FSBO).

    List your home

    What's special

    You won't want to miss this absolutely stunning 2 story home in the Bluffs at Romaine subdivision. Whether you are enjoying a quiet afternoon in the sun room or entertaining on the huge multi-level deck adorned w. beautiful landscaping and level fenced back yard that is super private & backs to wooded common ground, this home promises to deliver. Walk inside & be instantly met w tons of natural light, carpeted and hardwood floors throughout, & an open floor plan for lots of space. The living room has recessed lighting, built in book shelves, a wood-burning fireplace, leads to the gorgeous kitchen with a large island for cooking or entertaining, stainless steel appliances, & a walk-in pantry. Enter through the spacious 2 car garage right into main floor laundry/utility room or head around back for the enclosed under deck storage area. Tons of storage space throughout home & huge bonus space at top of stairs could be used for anything.. HOA's includes pool w. lifeguard & clubhouse

    This property is off market, which means it's not currently listed for sale or rent on Zillow. This may be different from what's available on other websites or public sources.

    Facts & features

    Interior

    Bedrooms & bathrooms
    • Bedrooms: 3
    • Bathrooms: 3
    • Full bathrooms: 2
    • 1/2 bathrooms: 1
    • Main level bathrooms: 1
    Heating
    • Forced air, Gas
    Cooling
    • Central
    Appliances
    • Included: Dishwasher, Garbage disposal, Microwave
    • Laundry: Main Level
    Features
    • Walk-In Closet(s), Wired for Data, Den/Office, Loft, Open Floorplan, Some Window Treatmnt, Some Wood Floors, Built-In Bookcases, Bonus Room, Family Room, Library/Den
    • Flooring: Hardwood
    • Doors: 6 Panel Door(s), Panel Door(s), Sliding Glass Doors, Some Storm Doors
    • Windows: Insulated Windows, Storm Window(s), Bay/Bow Window, Some Window Treatmnt
    • Basement: Unfinished, Walk-Out Access, Sump Pump, Bathroom in LL, Rec/Family Area, 9 ft + pour
    • Has fireplace: Yes
    • Fireplace features: Wood Burning, Family Room, Great Room
    Interior area
    • Structure area source: Appraisal
    • Total interior livable area: 2,560 sqft

    Property

    Parking
    • Parking features: Garage - Attached
    • Details: Oversize
    Features
    • Exterior features: Vinyl
    • Pool features: Club-Pool
    Lot
    • Size: 9,147 Square Feet
    • Features: Fencing, Level Lot, Backs to Trees/Woods, Backs to Comm. Grnd
    Details
    • Additional structures: Utility Shed
    • Parcel number: 0250160000003146
    • Special conditions: Sale
    • Other equipment: Satellite Dish

    Construction

    Type & style
    • Home type: SingleFamily
    • Architectural style: Two Story, Other
    Materials
    • Frame
    • Foundation: Slab
    Condition
    • Year built: 2002

    Utilities & green energy

    • Sewer: Public
    • Water: Public

    Community & HOA

    Community
    • Security: Smoke Detector(s)
    HOA
    • Has HOA: Yes
    • Amenities included: Clubhouse/Facilities, Club-Pool
    • HOA fee: $37 monthly
    Location
    • Region: Fenton

    Financial & listing details

    • Price per square foot: $171/sqft
    • Tax assessed value: $307,300
    • Annual tax amount: $4,136

    Price history

    DateEventPrice
    6/28/2023Sold--
    Source: MARIS #23028656 Report a problem
    6/21/2023Pending sale$375,000$146/sqft
    Source: MARIS #23028656 Report a problem
    6/6/2023Contingent$375,000$146/sqft
    Source: MARIS #23028656 Report a problem
    6/2/2023Listed for sale$375,000+41.6%$146/sqft
    Source: MARIS #23028656 Report a problem
    10/18/2019Sold--
    Source: MARIS #19057995 Report a problem
    9/9/2019Pending sale$264,900$103/sqft
    Source: Keller Williams Realty STL #19057995 Report a problem
    9/6/2019Listed for sale$264,900+10.4%$103/sqft
    Source: Keller Williams Realty STL #19057995 Report a problem
    3/5/2015Sold--
    Source: Agent Provided Report a problem
    1/16/2015Listed for sale$239,900-1.7%$94/sqft
    Source: Berkshire Hathaway HomeServices Select Properties #15002675 Report a problem
    12/15/2014Sold--
    Source: Public Record Report a problem
    11/22/2014Listed for sale$244,000$95/sqft
    Source: Coldwell Banker Gundaker - Creve Coeur / Chesterfield #14063822 Report a problem

    Public tax history

    YearProperty taxesTax assessment
    2025$4,136 +3.8%$58,400 +7.4%
    2024$3,986 -0.2%$54,400
    2023$3,993 +0%$54,400
    2022$3,992 +0.1%$54,400
    2021$3,990 +6%$54,400 +12.6%
    2020$3,763 -0.1%$48,300
    2019$3,767 $48,300
    2018$3,767 +3.5%$48,300
    2017$3,642 $48,300 +7.1%
    2016$3,642 $45,100
    2015-- $45,100 +1.8%
    2013$3,224 $44,300 +5%
    2005-- $42,200 +8.5%
    2004-- $38,900 +24.7%
    2003-- $31,200
    Find assessor info on the county website

    Neighborhood: 63026

    Nearby schools

    GreatSchools rating
    Schools provided by the listing agent
    • Elementary: Meramec Heights Elem.
    • Middle: Ridgewood Middle
    • High: Fox Sr. High
    • District: Fox C-6

    Source: The MLS. This data may not be complete. We recommend contacting the local school district to confirm school assignments for this home.

    Get a cash offer in 3 minutes
    Find out how much your home could sell for in as little as 3 minutes with a no-obligation cash offer.
    Estimated market value
    $438,000
    Get a cash offer in 3 minutes
    Find out how much your home could sell for in as little as 3 minutes with a no-obligation cash offer.
    Estimated market value
    $438,000