Skip main navigation
Sold
  • Price Unknown

    860 Silver Fox, Cibolo, TX 78108

    4beds
    2,941sqft
    Single Family Residence
    Built in 2024
    10,280.16 Square Feet Lot
    $561,100 Zestimate®
    $--/sqft
    $2,989 Estimated rent

    Home value

    $561,100

    Estimated sales range

    Not available

    $2,989/mo

    Zestimate® history
    Loading
    Loading...

    Owner options

    List your home for rent

    $2,989/mo

    Rent Zestimate®

    Find your next renter with Zillow Rental Manager. Plus, with online applications, you can quickly screen prospective tenants – for free.

    Learn more

    $2,989/mo

    Rent Zestimate®

    Refinance and save

    $552/mo

    Est. payment

    Refinancing to a lower rate could help reduce your monthly payments and save thousands over the life of the loan.

    See today's rates

    $552/mo

    Est. payment

    Explore your selling options

    Work with a Zillow partner agent

    Leverage their expertise and Zillow's premium Showcase listings to get your home seen by more buyers.

    Get started

    List with your own agent

    Get your home in front of millions of buyers by listing it on Zillow.

    Learn how to do it

    Sell it yourself

    Take full control of how buyers see your home on Zillow by listing For Sale by Owner (FSBO).

    List your home

    What's special

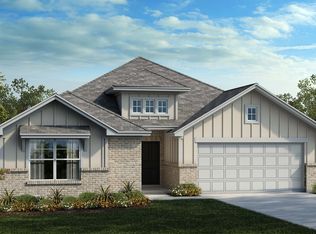
    Upon arriving at our Dumont floorplan, you'll be captivated by its expansive 2,900+ sq ft layout, designed to accommodate diverse family needs. The grand 8-foot rainglass front door welcomes you into a functional and elegant space. Immediately to your right, a convenient second bedroom and bathroom provide ideal accommodations for guests. A cozy study, enclosed by double French doors, offers a perfect work-from-home environment. To the left of the foyer, you'll find a mudroom and access to the spacious 3-car tandem garage. The foyer's high 19-foot ceiling draws your eyes upward to the children's area on the second floor, featuring a spacious game room. A catwalk with views of both the foyer and family room below connects to two additional bedrooms, which share a bathroom on the opposite side of the second floor. The family room, located at the rear of the home, serves as the heart of the living space. It seamlessly flows into the casual dining area and gourmet kitchen, which boasts a large island, built-in stainless steel Whirlpool appliances, and a walk-in pantry with a working kitchen nook for additional storage. The primary bedroom is tucked into the back corner of the home and features a tray ceiling for an added touch of elegance. Unwind in the serene primary bathroom, complete with a separate garden tub, a walk-in shower with a seat, dual vanity sinks, and a large walk-in closet with shelving. This home is ideally located near the front of the neighborhood, offering quick access to the community pool and I-35 for easy travel. Enjoy the nearby walking trail, which connects to a neighboring community and a bird sanctuary, perfect for nature enthusiasts.

    Zillow last checked:

    Listing updated:

    Listed by:

    Batey McGraw TREC #709920 (210) 972-5095,

    DFH Realty Texas, LLC

    Source: LERA MLS,MLS#: 1807305MLS Logo

    Facts & features

    Interior

    Bedrooms & bathrooms
    • Bedrooms: 4
    • Bathrooms: 3
    • Full bathrooms: 3
    Primary bedroom
    • Features: Walk-In Closet(s), Ceiling Fan(s), Full Bath
    • Area: 224
    • Dimensions: 16 x 14
    Bedroom 2
    • Area: 182
    • Dimensions: 14 x 13
    Bedroom 3
    • Area: 156
    • Dimensions: 13 x 12
    Bedroom 4
    • Area: 144
    • Dimensions: 12 x 12
    Primary bathroom
    • Features: Tub/Shower Separate, Separate Vanity, Double Vanity
    • Area: 180
    • Dimensions: 15 x 12
    Dining room
    • Area: 121
    • Dimensions: 11 x 11
    Family room
    • Area: 270
    • Dimensions: 18 x 15
    Kitchen
    • Area: 209
    • Dimensions: 19 x 11
    Office
    • Area: 143
    • Dimensions: 11 x 13
    Heating
    • 90% Efficient Furnace, Central, Electric
    Cooling
    • 16+ SEER AC, Ceiling Fan(s), Two Central
    Appliances
    • Included: Cooktop, Built-In Oven, Self Cleaning Oven, Microwave, Range, Gas Cooktop, Disposal, Dishwasher, Gas Water Heater, Plumb for Water Softener, 2+ Water Heater Units, ENERGY STAR Qualified Appliances, Dehumidifier, High Efficiency Water Heater
    • Laundry: Main Level, Lower Level, Laundry Room, Washer Hookup, Dryer Connection
    Features
    • One Living Area, Separate Dining Room, Eat-in Kitchen, Two Eating Areas, Kitchen Island, Pantry, Study/Library, Game Room, Utility Room Inside, Secondary Bedroom Down, High Ceilings, Open Floorplan, Walk-In Closet(s), Master Downstairs, Ceiling Fan(s), Chandelier, Programmable Thermostat
    • Flooring: Carpet, Ceramic Tile, Laminate
    • Windows: Double Pane Windows
    • Has basement: No
    • Attic: 12"+ Attic Insulation,Partially Floored,Pull Down Stairs,Attic - Radiant Barrier Decking
    • Has fireplace: No
    • Fireplace features: Not Applicable
    Interior area
    • Total structure area: 2,941
    • Total interior livable area: 2,941 sqft

    Property

    Parking
    • Total spaces: 3
    • Parking features: Three Car Garage, Attached
    • Attached garage spaces: 3
    Accessibility
    • Accessibility features: 2+ Access Exits, Int Door Opening 32"+, Accessible Entrance, Accessible Hallway(s), Doors-Swing-In, Low Pile Carpet, First Floor Bath, Full Bath/Bed on 1st Flr, First Floor Bedroom
    Features
    • Levels: Two
    • Stories: 2
    • Patio & porch: Patio, Covered
    • Exterior features: Sprinkler System, Rain Gutters
    • Pool features: None, Community
    • Fencing: Privacy
    Lot
    • Size: 10,280 sqft
    • Dimensions: 59x120
    • Features: Irregular Lot, Curbs, Street Gutters, Sidewalks, Streetlights, Fire Hydrant w/in 500'
    Details
    • Parcel number: 1G3892100300400000

    Construction

    Type & style
    • Home type: SingleFamily
    • Architectural style: Ranch
    • Property subtype: Single Family Residence
    Materials
    • Brick, 3 Sides Masonry, Fiber Cement, Radiant Barrier
    • Foundation: Slab
    • Roof: Heavy Composition
    Condition
    • Under Construction,New Construction
    • New construction: Yes
    • Year built: 2024
    Details
    • Builder name: Coventry Homes

    Utilities & green energy

    • Electric: GVEC, Smart Electric Meter
    • Gas: Centerpoint
    • Sewer: City
    • Water: City
    • Utilities for property: City Garbage service
    Green energy
    • Green verification: HERS 0-85, ENERGY STAR Certified Homes
    • Energy efficient items: Variable Speed HVAC
    • Indoor air quality: Mechanical Fresh Air, Contaminant Control, Integrated Pest Management
    • Water conservation: Water-Smart Landscaping, Low Flow Commode

    Community & neighborhood

    Security
    • Security features: Smoke Detector(s), Prewired, Carbon Monoxide Detector(s)
    Community
    • Community features: Playground, Jogging Trails, Bike Trails, Cluster Mail Box, School Bus
    Location
    • Region: Cibolo
    • Subdivision: Foxbrook

    HOA & financial

    HOA
    • Has HOA: Yes
    • HOA fee: $552 annually
    • Association name: GOODWIN MANAGEMENT

    Other

    Other facts
    • Listing terms: Conventional,FHA,VA Loan,TX Vet,Cash
    • Road surface type: Paved

    Price history

    DateEventPrice
    12/23/2024Sold--
    Source: LERA MLS #1807305 Report a problem
    11/27/2024Pending sale$579,990$197/sqft
    Source: LERA MLS #1807305 Report a problem
    11/9/2024Price change$579,990-0.8%$197/sqft
    Source: LERA MLS #1807305 Report a problem
    10/24/2024Price change$584,804+0%$199/sqft
    Source: Coventry Homes Report a problem
    10/23/2024Price change$584,680-0.7%$199/sqft
    Source: LERA MLS #1807305 Report a problem
    10/14/2024Price change$588,680-7.8%$200/sqft
    Source: Coventry Homes Report a problem
    5/30/2024Listed for sale$638,680$217/sqft
    Source: Coventry Homes Report a problem

    Public tax history

    YearProperty taxesTax assessment
    2025-- $524,634 +1218%
    2024$777 $39,806 -16.5%
    2023-- $47,659 -1.7%
    2022$1,043 +21.7%$48,471 +26.3%
    2021$857 +26.4%$38,372 +29%
    2020$678 $29,747 +7.7%
    2019-- $27,621 +2.6%
    2018$630 +12.3%$26,918 +11.2%
    2017$561 $24,200

    Find assessor info on the county website

    Neighborhood: 78108

    Nearby schools

    GreatSchools rating
    Schools provided by the listing agent
    • Elementary: John A Sippel
    • Middle: Elaine Schlather
    • High: Byron Steele High
    • District: Schertz-Cibolo-Universal City Isd

    Source: LERA MLS. This data may not be complete. We recommend contacting the local school district to confirm school assignments for this home.

    Get a cash offer in 3 minutes
    Find out how much your home could sell for in as little as 3 minutes with a no-obligation cash offer.
    Estimated market value
    $561,100
    Get a cash offer in 3 minutes
    Find out how much your home could sell for in as little as 3 minutes with a no-obligation cash offer.
    Estimated market value
    $561,100