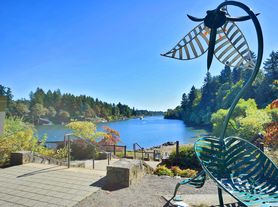
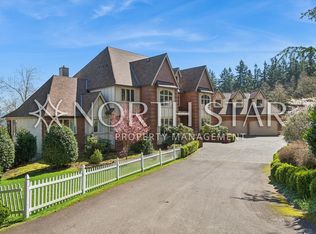
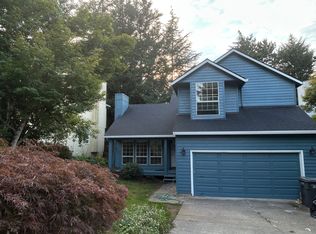
Perched on a private hillside in the coveted Skylands neighborhood, this exceptional residence captures breathtaking panoramic views of Mt. St. Helens, the Willamette River, and the rolling valley beyond. Beautifully updated with timeless finishes and designed to embrace its spectacular setting, this home offers a rare combination of privacy, natural beauty, and modern luxury.
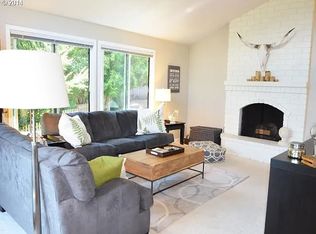
Walls of expansive windows bathe the home in natural light while perfectly framing the ever-changing landscape, creating an effortless connection between indoor living and the outdoors. Vaulted ceilings, skylights, rich wide-plank hardwood floors, and an open-concept floor plan provide an inviting sense of warmth and sophistication throughout.
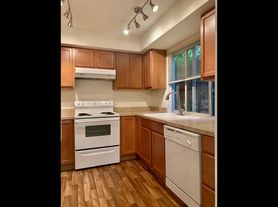
At the heart of the home, the chef's kitchen is thoughtfully designed for both everyday living and elegant entertaining. Featuring quartz countertops, an oversized island, custom cabinetry, and premium stainless steel appliances, this beautifully appointed space blends exceptional craftsmanship with everyday functionality.
Spa-inspired bathrooms feature designer tile, quartz finishes, and luxurious appointments that transform daily routines into moments of relaxation.
Outside, mature landscaping, a manicured lawn, and flourishing apple and cherry trees create a peaceful private retreat. Expansive decks invite you to unwind while taking in unforgettable sunrises, sunsets, and sweeping territorial views.
Designed with both lifestyle and practicality in mind, the property also features solar panels and energy-efficient upgrades for sustainable living.
Located in one of the area's most sought-after neighborhoods with top-rated schools and convenient access to shopping, dining, and recreation, this extraordinary hillside sanctuary offers a rare opportunity to enjoy luxury living surrounded by some of the Pacific Northwest's most inspiring scenery.
Hallinan Elementary
Lakeridge Middle
Lakeridge High Schools.
No cats.
No smoking and no vaping please.
Landscaping included.
North Star requires proof of insurance of $1M (one million dollars) before move in.
An approved application does not constitute contract or lease agreement with the management company or homeowner.
House for rent
$5,350/moFees may apply
860 Skyland Dr, Lake Oswego, OR 97034
4beds
3,527sqft
Price may not include required fees and charges. Learn more|
Single family residence
Available now
Dogs OK
Air conditioner
In unit laundry
Attached garage parking
Central, fireplace, natural gas
What's special
Open-concept floor planVaulted ceilingsRich wide-plank hardwood floorsPremium stainless steel appliancesManicured lawnMature landscapingOversized island
- 16 hours |
- -- |
- -- |
Zillow last checked:
Listing updated:
Travel times

Let’s turn your rent into credit progress
Build credit history with every on-time payment and get credit for the payment you’re already making.
Facts & features
Interior
Bedrooms & bathrooms
- Bedrooms: 4
- Bathrooms: 3
- Full bathrooms: 3
Heating
- Central, Fireplace, Natural Gas
Cooling
- Air Conditioner
Appliances
- Included: Dishwasher, Garbage Disposal, Microwave Oven, Refrigerator, Washer, dryer
- Laundry: In Unit
Features
- Ceiling Fan(s), Range/Oven
- Flooring: Tile
- Windows: Double Pane Windows, Skylight(s)
- Has fireplace: Yes
Interior area
- Total interior livable area: 3,527 sqft
Property
Parking
- Parking features: Attached, Garage, Off Street, On Street
- Has attached garage: Yes
- Details: Contact manager
Features
- Patio & porch: Front Porch, Patio, Porch
- Exterior features: Furnace, Granite/Quartz Countertops, High/Vaulted Ceiling, Internet Ready, Irrigation System, Range/Oven, RangeOven, Sprinkler System, Stainless Steel Appliances
Lot
- Features: Back Yard
Details
- Additional structures: Garage(s)
- Parcel number: 00308624
Construction
Type & style
- Home type: SingleFamily
- Property subtype: Single Family Residence
Utilities & green energy
- Utilities for property: Cable Connected
Community & HOA
Community
- Security: Security System
HOA
- Amenities included: Cable TV, Parking, Security
Location
- Region: Lake Oswego
Financial & listing details
- Lease term: Contact For Details
Price history
| Date | Event | Price |
|---|---|---|
| 8/18/2026 | Price change | $5,350-2.7%$2/sqft |
Source: Zillow Rentals Report a problem | ||
| 8/6/2026 | Price change | $5,500-8.3%$2/sqft |
Source: Zillow Rentals Report a problem | ||
| 7/16/2026 | Listed for rent | $6,000$2/sqft |
Source: Zillow Rentals Report a problem | ||
| 4/17/2026 | Sold | $1,700,000-3.4%$482/sqft |
Source:  RMLS (OR) #239308083 Report a problem RMLS (OR) #239308083 Report a problem | ||
| 3/30/2026 | Pending sale | $1,759,900$499/sqft |
Source: RMLS (OR) #239308083 Report a problem | ||
| 2/17/2026 | Listed for sale | $1,759,900+20.5%$499/sqft |
Source: RMLS (OR) #239308083 Report a problem | ||
| 11/15/2021 | Sold | $1,460,000+12.4%$414/sqft |
Source: RMLS (OR) #21612651 Report a problem | ||
| 10/12/2021 | Pending sale | $1,299,000$368/sqft |
Source: RMLS (OR) #21612651 Report a problem | ||
| 10/7/2021 | Listed for sale | $1,299,000+68.7%$368/sqft |
Source: RMLS (OR) #21612651 Report a problem | ||
| 5/28/2019 | Sold | $770,000$218/sqft |
Source: RMLS (OR) #19000276 Report a problem | ||
Neighborhood: Skylands
Nearby schools
GreatSchools rating
- 9/10Hallinan Elementary SchoolGrades: K-5Distance: 0.5 mi
- 8/10Lakeridge Middle SchoolGrades: 6-8Distance: 2.8 mi
- 9/10Lakeridge High SchoolGrades: 9-12Distance: 1.2 mi