Comfort best describes this beautiful split-level home located in the highly desirable Brookside section of Toms River!
From the moment you arrive, you'll immediately notice the pride of ownership and exceptional attention to detail throughout. Step inside to a welcoming foyer that opens into a bright, open-concept living space designed perfectly for everyday living and entertaining. A cozy fireplace adds warmth and elegance to the main living area.
The heart of the home features a beautifully designed kitchen, dining area, and living room filled with abundant natural light, creating a space that is both functional and impressive. Gorgeous hardwood flooring adds timeless style throughout the main level. Upstairs, you'll find four spacious bedrooms, including a serene primary suite complete with a private bath. Additional highlights include ample closet space, a full finished basement featuring a bar and TV entertainment area, plus a two-car garage with dedicated work-from-home office space. Step outside through the glass side door to a patio and fully fenced backyard perfect for entertaining, relaxing, or enjoying summer gatherings around the above-ground pool with family and friends. Be prepared to fall in love the moment you enter this incredible Brookside home!
Sold for $600,000
Street View
$600,000
860 Somerset Drive, Toms River, NJ 08753
4beds
1,844sqft
Single Family Residence
Built in 1969
0.28 Acres Lot
$600,100 Zestimate®
$325/sqft
$3,736 Estimated rent
Home value
$600,100
$546,000 - $660,000
$3,736/mo
Zestimate® history
Owner options
List your home for rent
$3,736/mo
Rent Zestimate®
Find your next renter with Zillow Rental Manager. Plus, with online applications, you can quickly screen prospective tenants – for free.
$3,736/mo
Rent Zestimate®
Refinance and save
$4,006/mo
Est. payment
Refinancing to a lower rate could help reduce your monthly payments and save thousands over the life of the loan.
$4,006/mo
Est. payment
Explore your selling options
Work with a Zillow partner agent
Leverage their expertise and Zillow's premium Showcase listings to get your home seen by more buyers.
Get startedList with your own agent
Get your home in front of millions of buyers by listing it on Zillow.
Learn how to do itSell it yourself
Take full control of how buyers see your home on Zillow by listing For Sale by Owner (FSBO).
List your homeWhat's special
Cozy fireplaceAbove-ground poolAmple closet spaceDining areaFour spacious bedroomsWelcoming foyerGorgeous hardwood flooring
Zillow last checked:
Listing updated:
Listed by:
Walter Meislohn 732-604-5636,
Coldwell Banker Flanagan Rlty
Bought with:
Cynthia Stiles, 0015226
Childers Sotheby's Int Realty
Source: MoreMLS,MLS#: 22611574
Facts & features
Interior
Bedrooms & bathrooms
- Bedrooms: 4
- Bathrooms: 3
- Full bathrooms: 2
- 1/2 bathrooms: 1
Rooms
- Room types: Bonus Room
Bedroom
- Area: 132
- Dimensions: 11 x 12
Bedroom
- Area: 132
- Dimensions: 11 x 12
Bedroom
- Area: 154
- Dimensions: 11 x 14
Bathroom
- Description: Full Hall Bath
Bathroom
- Description: Half Bath
Other
- Area: 192
- Dimensions: 16 x 12
Other
- Description: Full Bath
Basement
- Description: Finished with Bar & TV
- Area: 224
- Dimensions: 14 x 16
Dining room
- Area: 168
- Dimensions: 12 x 14
Foyer
- Area: 98
- Dimensions: 14 x 7
Great room
- Description: Fire Place Gas
- Area: 240
- Dimensions: 16 x 15
Kitchen
- Area: 192
- Dimensions: 16 x 12
Laundry
- Description: Washer/Dryer
- Area: 144
- Dimensions: 12 x 12
Living room
- Area: 196
- Dimensions: 14 x 14
Office
- Description: Half Garage
- Area: 144
- Dimensions: 12 x 12
Heating
- Natural Gas, Forced Air
Cooling
- Central Air
Features
- Center Hall, Eat-in Kitchen
- Flooring: Vinyl, Ceramic Tile, Tile, Wood
- Basement: Finished
- Attic: Attic
Interior area
- Total structure area: 1,844
- Total interior livable area: 1,844 sqft
Property
Parking
- Total spaces: 2
- Parking features: Paved, Asphalt
- Attached garage spaces: 2
Features
- Levels: Split Level
- Stories: 3
- Exterior features: Lighting
- Has private pool: Yes
- Pool features: Above Ground, Fenced, Pool Equipment, Vinyl
- Fencing: Fenced Area
Lot
- Size: 0.28 Acres
- Dimensions: 114 x 110
- Features: Oversized
Details
- Parcel number: 0800373000000013
- Zoning description: Residential, Single Family, Neighborhood
Construction
Type & style
- Home type: SingleFamily
- Architectural style: Contemporary
- Property subtype: Single Family Residence
Materials
- Brick Veneer
Condition
- Year built: 1969
Utilities & green energy
- Sewer: Public Sewer
Community & HOA
Community
- Security: Security System
- Subdivision: Brookside
HOA
- Has HOA: No
Location
- Region: Toms River
Financial & listing details
- Price per square foot: $325/sqft
- Tax assessed value: $422,100
- Annual tax amount: $8,248
- Date on market: 4/24/2026
- Inclusions: Outdoor Lighting, Washer, Wall Oven, Water Softener, Ceiling Fan(s), Counter Top Range, Dishwasher, Dryer, Electric Cooking, Light Fixtures, Security System, Refrigerator, Fireplace Equipment, Garage Door Opener, Gas Cooking
- Exclusions: Personal Items
Price history
| Date | Event | Price |
|---|---|---|
| 6/16/2026 | Sold | $600,000+0.8%$325/sqft |
Source:  MoreMLS #22611574 Report a problem MoreMLS #22611574 Report a problem | ||
| 5/5/2026 | Pending sale | $595,000$323/sqft |
Source: MoreMLS #22611574 Report a problem | ||
| 4/24/2026 | Listed for sale | $595,000+98.3%$323/sqft |
Source: MoreMLS #22611574 Report a problem | ||
| 4/25/2003 | Sold | $300,000+130.8%$163/sqft |
Source: Public Record Report a problem | ||
| 12/4/1997 | Sold | $130,000$70/sqft |
Source: Public Record Report a problem | ||
Public tax history
| Year | Property taxes | Tax assessment |
|---|---|---|
| 2023 | $7,045 +2.3% | $422,100 |
| 2022 | $6,886 | $422,100 |
| 2021 | $6,886 +5% | $422,100 +53.5% |
| 2020 | $6,559 +1.4% | $274,900 |
| 2019 | $6,471 +0.9% | $274,900 |
| 2018 | $6,416 +2.7% | $274,900 |
| 2017 | $6,248 +3.9% | $274,900 |
| 2016 | $6,012 +5% | $274,900 |
| 2015 | $5,723 +3% | $274,900 |
| 2014 | $5,558 +4.9% | $274,900 |
| 2013 | $5,298 +6% | $274,900 -18% |
| 2012 | $5,000 +5.9% | $335,100 |
| 2011 | $4,722 +10.9% | $335,100 |
| 2010 | $4,259 +141.2% | $335,100 |
| 2009 | $1,766 +5% | $335,100 +155.6% |
| 2008 | $1,682 +1.1% | $131,100 |
| 2007 | $1,663 +11.4% | $131,100 |
| 2006 | $1,493 | $131,100 |
| 2004 | -- | $131,100 |
| 2003 | -- | $131,100 |
| 2002 | -- | $131,100 |
| 2001 | -- | $131,100 |
Find assessor info on the county website
Neighborhood: 08753
Nearby homes
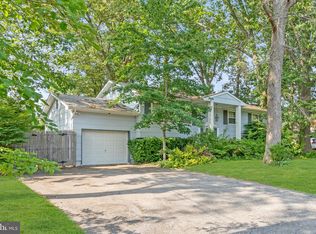
- $500,0004 bd3 ba2k sqft856 Somerset Dr, Toms River, NJ 08753Sold
- $582,2003 bd2 ba1.6k sqft610 Princess Ct, Toms River, NJ 08753Off Market
- $676,1004 bd3 ba2.2k sqft864 Somerset Dr, Toms River, NJ 08753Off Market
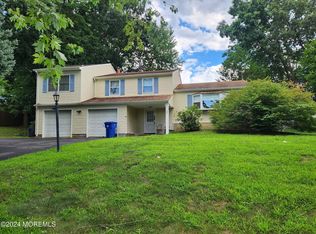
- $511,0003 bd3 ba2k sqft861 Somerset Dr, Toms River, NJ 08753Sold
- $494,9003 bd2 ba1.5k sqft857 Somerset Dr, Toms River, NJ 08753Off Market
- $594,2004 bd3 ba1.9k sqft869 Somerset Dr, Toms River, NJ 08753Off Market
- $735,0004 bd3 ba2.8k sqft614 Princess Ct, Toms River, NJ 08753Sold
- $761,3004 bd4 ba3.1k sqft852 Somerset Dr, Toms River, NJ 08753Off Market
Nearby schools
GreatSchools rating
- 4/10East Dover Elementary SchoolGrades: K-5Distance: 0.7 mi
- 7/10Toms River Intermediate EastGrades: 6-8Distance: 2.4 mi
- 4/10Toms River High - East High SchoolGrades: 9-12Distance: 1 mi
Schools provided by the listing agent
- Elementary: Cedar Grove
- Middle: TR Intr East
- High: Toms River East
Source: MoreMLS. This data may not be complete. We recommend contacting the local school district to confirm school assignments for this home.
Get a cash offer in 3 minutes
Find out how much your home could sell for in as little as 3 minutes with a no-obligation cash offer.
Estimated market value
$600,100
Get a cash offer in 3 minutes
Find out how much your home could sell for in as little as 3 minutes with a no-obligation cash offer.
Estimated market value
$600,100
- New Jersey
- Ocean County
- Toms River
- 08753
- 860 Somerset Drive
Nearby cities
Nearby neighborhoods
Nearby zip codes
Other Toms River Topics
