Welcome to this beautifully refreshed Wake Forest home, filled with natural light and ready for its next owners! Featuring 3 bedrooms plus a loft, a first-floor office with French doors, and a fenced backyard with shed. Major updates include a 2025 roof and 2024 HVAC unit. The oversized kitchen boasts abundant cabinetry, a walk-in pantry, SS appliances, and a brand-new tile backsplash and flows effortlessly into the sunny dining area that overlooks the private backyard. The inviting living room has large windows and custom built-ins surround a gas fireplace. Upstairs, the spacious primary suite is a true retreat with a tray ceiling, luxurious en-suite bathroom, and an oversized walk-in closet. Two additional bedrooms, an open loft, and a second full bathroom complete the second floor. Enjoy all that Richland Hills has to offer, including a community pool, clubhouse, sidewalk-lined streets, and HOA-sponsored activities. Best of all, this home offers Franklin County taxes with the convenience of a Wake Forest location!
Pending
Price cut: $9K (9/11)
$379,999
860 Stackhurst Way, Wake Forest, NC 27587
3beds
2,155sqft
Single Family Residence
Built in 2003
7,405 Square Feet Lot
$375,100 Zestimate®
$176/sqft
$46/mo HOA
What's special
Open loftFilled with natural lightOversized kitchenFenced backyard with shedWalk-in pantryBrand-new tile backsplashOversized walk-in closet
- 44 days
- 745
- 66
Likely to sell faster than
Zillow last checked:
Listing updated:
Listed by:
Ashley Gronewald 919-633-4760,
Relevate Real Estate Inc.,
Rachael Brandy Martin 919-818-7818,
Relevate Real Estate Inc.
Source: Doorify MLS,MLS#: 10187987
Facts & features
Interior
Bedrooms & bathrooms
- Bedrooms: 3
- Bathrooms: 3
- Full bathrooms: 2
- 1/2 bathrooms: 1
Primary bedroom
- Level: Second
- Area: 277.92 Square Feet
- Dimensions: 14.4 x 19.3
Bedroom 2
- Level: Second
- Area: 150.29 Square Feet
- Dimensions: 13.3 x 11.3
Bedroom 3
- Level: Second
- Area: 156.94 Square Feet
- Dimensions: 13.3 x 11.8
Dining room
- Level: Main
- Area: 132.24 Square Feet
- Dimensions: 11.4 x 11.6
Family room
- Level: Main
- Area: 248.71 Square Feet
- Dimensions: 13.3 x 18.7
Kitchen
- Level: Main
- Area: 186.2 Square Feet
- Dimensions: 13.3 x 14.0
Loft
- Level: Second
- Area: 103 Square Feet
- Dimensions: 10.0 x 10.3
Office
- Level: Main
- Area: 101.97 Square Feet
- Dimensions: 9.9 x 10.3
Heating
- Central, Natural Gas
Cooling
- Central Air, Electric
Features
- Flooring: Carpet, Ceramic Tile, Other, Vinyl
- Number of fireplaces: 1
Interior area
- Total structure area: 2,155
- Total interior livable area: 2,155 sqft
- Finished area above ground: 2,155
- Finished area below ground: 0
Property
Parking
- Total spaces: 2
- Parking features: Driveway
- Garage spaces: 2
- Has uncovered spaces: Yes
Features
- Levels: Two
- Stories: 2
- Fencing: Privacy,Wood
Lot
- Size: 7,405 Square Feet
Details
- Additional structures: Shed(s)
- Parcel number: 036497
- Zoning: RS R10
- Special conditions: Standard
Construction
Type & style
- Home type: SingleFamily
- Architectural style: Transitional
- Property subtype: Single Family Residence
Materials
- Block, Vinyl Siding
- Foundation: Slab
- Roof: Shingle
Condition
- New construction: No
- Year built: 2003
Utilities & green energy
- Sewer: Public Sewer
- Water: Public
Community & HOA
Community
- Subdivision: Richland Hills
HOA
- Has HOA: Yes
- Services included: Unknown
- HOA fee: $139 quarterly
- HOA name: Richland Hills HOA
- HOA phone: 919-529-2965
Location
- Region: Wake Forest
Financial & listing details
- Price per square foot: $176/sqft
- Tax assessed value: $349,740
- Annual tax amount: $3,345
- Date on market: 8/21/2026
- Listing agreement: Exclusive Right To Sell
- Listing terms: Cash,Conventional
- Road surface type: Paved
Estimated market value
$375,100
$356,000 - $394,000
$2,154/mo
Price history
| Date | Event | Price |
|---|---|---|
| 9/18/2026 | Pending sale | $379,999$176/sqft |
Source:  Doorify MLS #10187987 Report a problem Doorify MLS #10187987 Report a problem | ||
| 9/11/2026 | Price change | $379,999-2.3%$176/sqft |
Source: Doorify MLS #10187987 Report a problem | ||
| 8/21/2026 | Listed for sale | $389,000+49.6%$181/sqft |
Source: Doorify MLS #10187987 Report a problem | ||
| 11/8/2019 | Sold | $260,000-1.9%$121/sqft |
Source: Doorify MLS #2275248 Report a problem | ||
| 11/8/2019 | Listed for sale | $265,000$123/sqft |
Source: Coldwell Banker Advantage #2275248 Report a problem | ||
| 9/3/2019 | Pending sale | $265,000$123/sqft |
Source: Coldwell Banker Advantage #2275248 Report a problem | ||
| 8/27/2019 | Listed for sale | $265,000+21.6%$123/sqft |
Source: Coldwell Banker Advantage #2275248 Report a problem | ||
| 1/27/2017 | Sold | $218,000+32.1%$101/sqft |
Source: Doorify MLS #2103702 Report a problem | ||
| 6/3/2010 | Sold | $165,000-5.7%$77/sqft |
Source: Doorify MLS #1706276 Report a problem | ||
| 2/8/2010 | Price change | $174,900-27.1%$81/sqft |
Source: foreclosure.com Report a problem | ||
| 1/28/2010 | Listed for sale | -- |
Source: foreclosure.com Report a problem | ||
| 1/31/2005 | Sold | $240,000$111/sqft |
Source: Public Record Report a problem | ||
Public tax history
| Year | Property taxes | Tax assessment |
|---|---|---|
| 2025 | $3,345 -3.5% | $349,740 |
| 2024 | $3,466 +26.1% | $349,740 +70.9% |
| 2023 | $2,749 +1.1% | $204,600 |
| 2022 | $2,719 -0.7% | -- |
| 2021 | $2,739 -0.7% | -- |
| 2020 | $2,760 -1.5% | -- |
| 2019 | $2,801 +8.2% | $204,600 |
| 2018 | $2,588 | $204,600 +17.3% |
| 2017 | $2,588 | $174,430 |
| 2016 | $2,588 | $174,430 |
| 2015 | $2,588 +4.2% | $174,430 |
| 2014 | $2,484 | $174,430 |
| 2013 | -- | $174,430 |
| 2012 | -- | $174,430 +1.8% |
| 2011 | -- | $171,416 |
| 2010 | -- | $171,416 |
| 2009 | -- | $171,416 -7.4% |
| 2008 | -- | $185,026 |
Find assessor info on the county website
Monthly payment
Est. payment
Payment breakdown
Explore the cost of this home by adjusting the details. Changes won't be saved.Climate risks
Neighborhood: 27587
Nearby schools
Schools provided by the listing agent
- Elementary: Franklin - Youngsville Elementary
- Middle: Franklin - Cedar Creek Middle
- High: Franklin - Franklinton High
Source: Doorify MLS. This data may not be complete. We recommend contacting the local school district to confirm school assignments for this home.
Similar homes

- $389,0004 bd3 ba2.2k sqft1317 Hosmer Ct, Wake Forest, NC 27587For Sale
 MLS ID #10192840, Thomas Ladane Shoupe. Doorify MLS
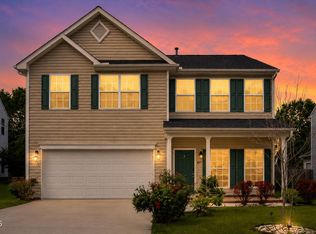
 - $389,0004 bd3 ba2k sqft809 Stackhurst Way, Wake Forest, NC 27587For Sale
 MLS ID #10183515, Becky Gilmore. Doorify MLS
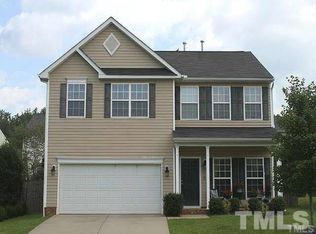
 - $409,9004 bd3 ba2.2k sqft1320 Marbank St, Wake Forest, NC 27587For Sale
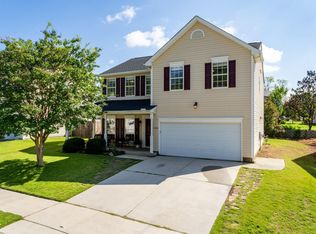 MLS ID #10184990, Fred Havasy. Doorify MLS
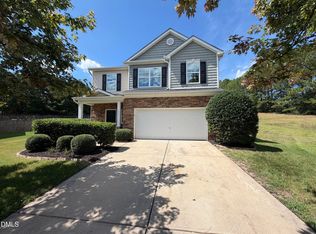
 - $354,9003 bd3 ba1.5k sqft308 Black Swan Way, Wake Forest, NC 27587For Sale
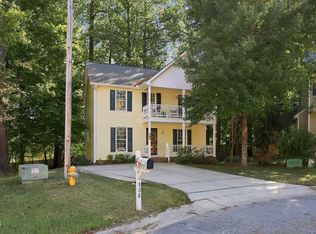 MLS ID #10196143, Anna Powell. Doorify MLS
 - $349,9003 bd3 ba2.2k sqft721 Tannerwell Ave, Wake Forest, NC 27587For SaleMLS ID #10175855, Donna Thompson. Doorify MLS
- $379,0003 bd2 ba1.6k sqft200 Melksham Rd, Wake Forest, NC 27587For SaleMLS ID #10187207, Linda Craft. Doorify MLS
- $359,0003 bd3 ba1.6k sqft1100 Kullana Ln, Wake Forest, NC 27587For SaleMLS ID #10182397, Elliot Smalls. Doorify MLS
- $395,0004 bd3 ba1.8k sqft956 E Durness Ct, Wake Forest, NC 27587For SaleMLS ID #10186168, Trevor Burris. Doorify MLS
- $465,0004 bd3 ba2.8k sqft308 Mason Oaks Dr, Wake Forest, NC 27587For SaleMLS ID #10195925, Andrea Cummings. Doorify MLS
- $399,0003 bd2 ba1.7k sqft411 W Cedar Ave, Wake Forest, NC 27587For SaleMLS ID #10193322, Alison Malloy Wojnarowski. Doorify MLS
- $559,0003 bd3 ba2.1k sqft2128 Possum Trot Rd, Wake Forest, NC 27587For SaleMLS ID #10196316, Karina Akouka. Doorify MLS
- $435,0003 bd2 ba1.6k sqft1205 Barnford Mill Rd, Wake Forest, NC 27587For SaleMLS ID #10194798, Petra Thomas. Doorify MLS
- $349,0004 bd2 ba1.8k sqft872 Lochmaben St, Wake Forest, NC 27587For SaleMLS ID #10190920, Naomi Brown-Rasmussen. Doorify MLS
- $412,0003 bd2 ba2k sqft509 Moultonboro Ave, Wake Forest, NC 27587For SaleMLS ID #10178817, Caren Fried. Doorify MLS
- $449,9004 bd4 ba2.8k sqft308 Everly Mist Way, Wake Forest, NC 27587For SaleMLS ID #10191750, Bailey Packard. Doorify MLS
- $469,9005 bd3 ba3.1k sqft817 Edgeware Way, Wake Forest, NC 27587For SaleMLS ID #10182246, Samara Presley. Doorify MLS
- $475,0006 bd3 ba2.9k sqft520 Findhorn Ln, Wake Forest, NC 27587For SaleMLS ID #10190872, Jay Walden. Doorify MLS
- $326,9003 bd2 ba1.2k sqft104 Remington Woods Dr, Wake Forest, NC 27587For SaleMLS ID #10184885, Michael Skipper. Doorify MLS
- $405,0003 bd3 ba2.2k sqft529 Holden Forest Dr, Youngsville, NC 27596For SaleMLS ID #10190055, Dolores Ximena Espinosa Rosero. Doorify MLS
- $495,0005 bd3 ba3.1k sqft1121 Crendall Way, Wake Forest, NC 27587For SaleMLS ID #10179385, Cindy Phifer. Doorify MLS
