Pending
$210,000
3beds
1,312sqft
860 Trestle Ct, Pine Grove, PA 17963
3beds
1,312sqft
Single family residence
Built in 2000
7,405 sqft
1 Attached garage space
$160 price/sqft
$112/mo HOA
What's special
Spacious single-level livingGenerous drivewayOverlooking mature treesCentral ac
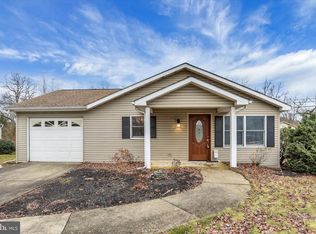
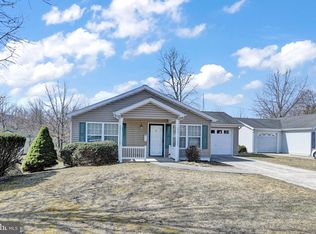
On a lovely cul-de-sac in Swatara Village, a 55 and over community, this charming ranch home presents spacious single-level living in a convenient location! Just across the way from a circular garden, the home begins with a generous driveway and concreate walk to the side, covered porch entry. The main living ...
- 58 days |
- 1,400 |
- 29 |
Source: GLVR,MLS#: 777431
Originating MLS: Lehigh Valley MLS
Travel times
Living Room
Kitchen
Primary Bedroom
Zillow last checked:
Listing updated:
Listed by:
Vince Boyle 570-225-6577,
Century 21 Ryon Real Estate 570-628-4500
Source: GLVR,MLS#: 777431
Originating MLS: Lehigh Valley MLS
Facts & features
Interior
Bedrooms & bathrooms
- Bedrooms: 3
- Bathrooms: 2
- Full bathrooms: 2
Rooms
- Room types: Sunroom, Three Season
Primary bedroom
- Description: Ceiling Fan, Two Closets
- Level: First
- Dimensions: 11.00 x 12.00
Bedroom
- Description: Ceiling Fan
- Level: First
- Dimensions: 10.00 x 13.00
Bedroom
- Description: Ceiling Fan, Two Closets
- Level: First
- Dimensions: 12.00 x 13.00
Primary bathroom
- Level: First
- Dimensions: 11.00 x 7.00
Dining room
- Description: Open to Kitchen, Hardwood Floors
- Level: First
- Dimensions: 9.00 x 13.00
Other
- Level: First
- Dimensions: 5.00 x 9.00
Kitchen
- Description: Ceiling Fan, Hardwood Floors
- Level: First
- Dimensions: 10.00 x 13.00
Laundry
- Description: Utility Closet, Linen Closet
- Level: First
- Dimensions: 11.00 x 6.00
Living room
- Description: Ceiling Fan, Bay Window
- Level: First
- Dimensions: 13.00 x 17.00
Other
- Description: Garage, Unheated
- Level: First
- Dimensions: 21.00 x 11.00
Sunroom
- Description: Unheated, Ceiling Fan
- Level: First
- Dimensions: 9.00 x 13.00
Heating
- Baseboard, Electric, Forced Air, Heat Pump
Cooling
- Central Air, Ceiling Fan(s)
Appliances
- Included: Dishwasher, Electric Dryer, Electric Oven, Electric Range, Electric Water Heater, Refrigerator, Washer
- Laundry: Washer Hookup, Dryer Hookup, ElectricDryer Hookup, Main Level
Features
- Dining Area, Entrance Foyer
- Flooring: Carpet, Hardwood, Linoleum
- Basement: Crawl Space
Interior area
- Total interior livable area: 1,312 sqft
- Finished area above ground: 1,312
- Finished area below ground: 0
Video & virtual tour
Property
Parking
- Total spaces: 1
- Parking features: Attached, Driveway, Garage
- Attached garage spaces: 1
- Has uncovered spaces: Yes
Features
- Stories: 1
- Patio & porch: Covered, Enclosed, Porch
- Exterior features: Porch, Shed
Lot
- Size: 7,405 Square Feet
- Features: Cul-De-Sac, Flat
Details
- Additional structures: Shed(s)
- Parcel number: 21250045.000
- Zoning: R
- Special conditions: None
Construction
Type & style
- Home type: SingleFamily
- Architectural style: Ranch
- Property subtype: Single Family Residence
Materials
- Vinyl Siding, Wood Siding
- Roof: Asphalt,Fiberglass
Condition
- Year built: 2000
Utilities & green energy
- Electric: Circuit Breakers
- Sewer: Public Sewer
- Water: Community/Coop
Community & HOA
Community
- Senior community: Yes
- Subdivision: Not in Development
HOA
- Has HOA: Yes
- HOA fee: $112 monthly
Location
- Region: Pine Grove
Financial & listing details
- Price per square foot: $160/sqft
- Tax assessed value: $222,700
- Annual tax amount: $3,060
- Date on market: 5/21/2026
- Cumulative days on market: 57 days
- Ownership type: Fee Simple
Price history
| Date | Event | Price |
|---|---|---|
| 7/11/2026 | Pending sale | $210,000$160/sqft |
Source: | ||
| 5/21/2026 | Listed for sale | $210,000+90.9%$160/sqft |
Source: | ||
| 7/27/2004 | Sold | $110,000$84/sqft |
Source: Agent Provided Report a problem | ||
Public tax history
| Year | Property taxes | Tax assessment |
|---|---|---|
| 2019 | $1,024 -64.7% | $51,275 |
| 2018 | $2,904 | $51,275 |
| 2017 | -- | $51,275 |
| 2015 | -- | $51,275 |
| 2011 | -- | $51,275 |
| 2010 | -- | $51,275 |
| 2009 | -- | $51,275 |
| 2007 | -- | $51,275 |
| 2004 | -- | $51,275 |
Find assessor info on the county website
Monthly payment
Est. payment
$1,493/mo
Principal & interest
$1136
Property taxes
$245
HOA Fees
$112
Estimated market value
Not available
Estimated sales range
Not available
$1,701/mo
Climate risks
Explore flood, wildfire, and other predictive climate risk information for this property on First Street®️.
Neighborhood: 17963
Nearby schools
Pine Grove El School
Grades PK-4 • 3 miles6/10
GreatSchools® Rating
Test Score Rating
7/10Student Progress Rating
4/10Pine Grove Area Middle School
Grades 5-8 • 3.1 miles5/10
GreatSchools® Rating
Test Score Rating
6/10Student Progress Rating
4/10Pine Grove Area High School
Grades 9-12 • 3 miles3/10
GreatSchools® Rating
Test Score Rating
3/10College Readiness Rating
3/10Student Progress Rating
2/10