Welcome to the Elder, a beautifully designed 4 bed home at Prairie Song in Windsor. Step inside and discover an open space for your designs to come to life. Full front and backyard landscaping with fencing are included for move-in convenience. Located in the desirable Prairie Song masterplan with scenic surroundings, community-focused design, and close access to Windsor's shops, dining, schools, and outdoor recreation. Don't miss the opportunity to see this home for yourself! ***Estimated Completion: September. Photos are representative and not of actual home***
Pending
$524,900
860 Trumpet Ln, Windsor, CO 80550
4beds
2,156sqft
Single Family Residence
Built in 2026
4,950 Square Feet Lot
$-- Zestimate®
$243/sqft
$-- HOA
What's special
Open spaceScenic surroundings
- 71 days
- 26
- 0
Zillow last checked:
Listing updated:
Listed by:
Jodi Bright 720-326-3774,
DR Horton Realty LLC
Source: IRES as distributed by MLS GRID,MLS#: 1063101
Facts & features
Interior
Bedrooms & bathrooms
- Bedrooms: 4
- Bathrooms: 3
- Full bathrooms: 1
- 3/4 bathrooms: 1
- 1/2 bathrooms: 1
- Main level bathrooms: 1
Primary bedroom
- Description: Carpet
- Features: 3/4 Primary Bath
- Level: Upper
- Area: 195 Square Feet
- Dimensions: 15 x 13
Bedroom 2
- Level: Upper
- Area: 100 Square Feet
- Dimensions: 10 x 10
Bedroom 3
- Level: Upper
- Area: 100 Square Feet
- Dimensions: 10 x 10
Bedroom 4
- Level: Upper
- Area: 110 Square Feet
- Dimensions: 11 x 10
Dining room
- Level: Main
- Area: 234 Square Feet
- Dimensions: 18 x 13
Kitchen
- Description: Luxury Vinyl
- Level: Main
- Area: 143 Square Feet
- Dimensions: 11 x 13
Laundry
- Level: Upper
- Area: 72 Square Feet
- Dimensions: 9 x 8
Living room
- Level: Main
- Area: 294 Square Feet
- Dimensions: 21 x 14
Study
- Level: Upper
- Area: 66 Square Feet
- Dimensions: 11 x 6
Heating
- Forced Air, Hot Water
Cooling
- Central Air
Appliances
- Included: Electric Range, Dishwasher, Microwave, Disposal
- Laundry: Washer/Dryer Hookup
Features
- Eat-in Kitchen, Open Floorplan, Pantry, Walk-In Closet(s), Kitchen Island, High Ceilings
- Windows: Window Coverings
- Basement: None,Crawl Space,Built-In Radon,Sump Pump
- Has fireplace: No
- Fireplace features: None
Interior area
- Total structure area: 2,156
- Total interior livable area: 2,156 sqft
- Finished area above ground: 2,156
Property
Parking
- Total spaces: 2
- Parking features: Garage Door Opener, Attached, >8' Garage Door
- Attached garage spaces: 2
- Details: Attached
Features
- Levels: Two
- Stories: 2
- Exterior features: Sprinkler System
- Fencing: Fenced,Wood
Lot
- Size: 4,950 Square Feet
- Features: Paved, Curbs, Gutters, Sidewalks, Street Light
Details
- Parcel number: R8988283
- Zoning: RES
- Special conditions: Builder
Construction
Type & style
- Home type: SingleFamily
- Architectural style: Contemporary
- Property subtype: Single Family Residence
Materials
- Frame
- Roof: Composition
Condition
- New construction: Yes
- Year built: 2026
Details
- Builder model: Elder
- Builder name: D.R. Horton
Utilities & green energy
- Sewer: Public Sewer
- Water: City
- Utilities for property: Electricity Available, Cable Available, Satellite Avail, High Speed Avail
Green energy
- Energy efficient items: Solar Rough-In, Southern Exposure, Energy Survey Complete
Community & HOA
Community
- Features: Playground, Park
- Security: Fire Alarm
- Subdivision: Prairie Song
HOA
- Has HOA: No
- Services included: Common Amenities, Management
Location
- Region: Windsor
Financial & listing details
- Price per square foot: $243/sqft
- Annual tax amount: $933
- Date on market: 6/30/2026
- Listing terms: Cash,Conventional,FHA,VA Loan,1031 Exchange
- Electric utility on property: Yes
- Road surface type: Asphalt
Estimated market value
Not available
Estimated sales range
Not available
Not available
Price history
| Date | Event | Price |
|---|---|---|
| 8/3/2026 | Pending sale | $524,900$243/sqft |
Source:  IRES as distributed by MLS GRID #1063101 Report a problem IRES as distributed by MLS GRID #1063101 Report a problem | ||
| 6/30/2026 | Listed for sale | $524,900$243/sqft |
Source: IRES as distributed by MLS GRID #1063101 Report a problem | ||
Public tax history
Tax history is unavailable.
Monthly payment
Est. payment
Payment breakdown
Explore the cost of this home by adjusting the details. Changes won't be saved.Climate risks
Neighborhood: 80550
Nearby schools
Schools provided by the listing agent
- Elementary: Grandview
- Middle: Ridgeline
- High: Windsor
Source: IRES as distributed by MLS GRID. This data may not be complete. We recommend contacting the local school district to confirm school assignments for this home.

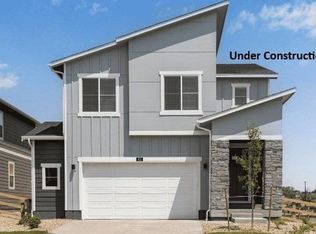

Similar homes
- $509,9004 bd3 ba1.9k sqft854 Trumpet Ln, Windsor, CO 80550New Construction

 IRES as distributed by MLS GRID
 - $529,9904 bd3 ba2.4k sqft678 Noola St, Windsor, CO 80550New Construction
 IRES as distributed by MLS GRID
 - $528,0004 bd3 ba2.5k sqft912 Charlton Dr, Windsor, CO 80550For Sale
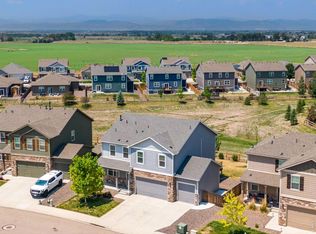 MLS ID #1065776, Kelly Bartunek, C3 Real Estate Solutions, LLC. IRES as distributed by MLS GRID
 - $519,9903 bd3 ba2.2k sqft656 Noola St, Windsor, CO 80550New Construction
 IRES as distributed by MLS GRID
 - $539,9905 bd3 ba2.6k sqft617 Noola St, Windsor, CO 80550New ConstructionIRES as distributed by MLS GRID
- $549,9904 bd3 ba2.4k sqft635 Noola St, Windsor, CO 80550New ConstructionIRES as distributed by MLS GRID
- $495,0004 bd3 ba2.2k sqft711 Lake Emerson Rd, Severance, CO 80550For SaleMLS ID #1066217, Timothy Anderson, C3 Real Estate Solutions, LLC. IRES as distributed by MLS GRID
- $484,9903 bd2 ba1.8k sqft648 Noola St, Windsor, CO 80550New ConstructionIRES as distributed by MLS GRID
- $495,0003 bd2 ba1.7k sqft1431 Mullers Dr, Windsor, CO 80550For SaleMLS ID #1067363, Brooke Walser, C3 Real Estate Solutions, LLC. IRES as distributed by MLS GRID
- $437,7453 bd3 ba1.4k sqft932 Trumpet Ln, Windsor, CO 80550New ConstructionMLS ID #1066512, Kendall Pashak, RE/MAX Alliance-FTC South. IRES as distributed by MLS GRID
- $489,0003 bd3 ba1.8k sqft398 Chipman Dr, Windsor, CO 80550For SaleMLS ID #1058350, Julia Udick, eXp Realty - Hub. IRES as distributed by MLS GRID
- $414,6502 bd3 ba1.1k sqft928 Trumpet Ln, Windsor, CO 80550New ConstructionIRES as distributed by MLS GRID
- $499,9004 bd3 ba2.9k sqft1753 Avery Plaza Street, Severance, CO 80550New Construction
 MLS ID #IR1061798, Kevin Wilcox, Wilcox Real Estate. REcolorado as distributed by MLS GRID
 - $499,9004 bd3 ba2.9k sqft1753 Avery Plaza St, Severance, CO 80550New ConstructionMLS ID #1061798, Kevin Wilcox, Wilcox Real Estate. IRES as distributed by MLS GRID
- $550,0003 bd3 ba2.6k sqft648 Greenspire Dr #V-7, Windsor, CO 80550New ConstructionMLS ID #1066268, Nicole Huntsman, Group Harmony. IRES as distributed by MLS GRID
- $559,9005 bd3 ba2.7k sqft6087 Holstein Dr, Fort Collins, CO 80528For SaleMLS ID #1062756, Jules Wright, All Avenue Luxury- eXp. IRES as distributed by MLS GRID
- $766,0005 bd3 ba3k sqft835 Doubleleaf Dr, Windsor, CO 80550New ConstructionMLS ID #1067367, Ryan White, RE/MAX Alliance-Windsor. IRES as distributed by MLS GRID
- $599,0004 bd4 ba2.5k sqft5771 Stone Fly Drive, Timnath, CO 80547For SaleMLS ID #1977308, Kayla McClure, Grant Real Estate Company. REcolorado as distributed by MLS GRID
- $620,0004 bd3 ba2.8k sqft5069 John Muir Dr, Timnath, CO 80547For SaleMLS ID #1067636, Katherine Drake, RPM of the Rockies. IRES as distributed by MLS GRID
- $699,9004 bd3 ba3k sqft1724 Barefoot Dr, Windsor, CO 80550For SaleMLS ID #1066727, Chresa Anderson, C3 Real Estate Solutions, LLC. IRES as distributed by MLS GRID
