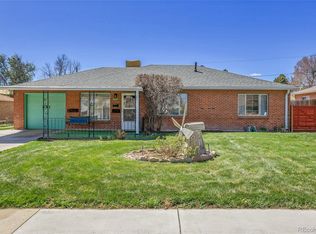
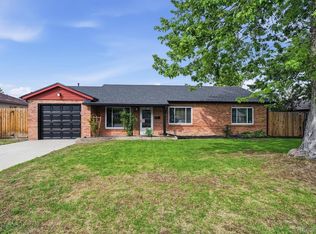
860 Tucson Street, Aurora, CO 80011
Home value
$447,400
$425,000 - $470,000
$2,849/mo
Owner options
$2,849/mo
Rent Zestimate®
Find your next renter with Zillow Rental Manager. Plus, with online applications, you can quickly screen prospective tenants – for free.
$2,849/mo
Rent Zestimate®
$2,650/mo
Est. payment
Refinancing to a lower rate could help reduce your monthly payments and save thousands over the life of the loan.
$2,650/mo
Est. payment
Explore your selling options
Work with a Zillow partner agent
Leverage their expertise and Zillow's premium Showcase listings to get your home seen by more buyers.
Get startedList with your own agent
Get your home in front of millions of buyers by listing it on Zillow.
Learn how to do itSell it yourself
Take full control of how buyers see your home on Zillow by listing For Sale by Owner (FSBO).
List your homeWhat's special
Zillow last checked:
Listing updated:
Salina Tornabene 303-437-7200 salina@spiritbearrealty.com,
Spirit Bear Realty,
Kristopher Martin 720-568-0084,
Spirit Bear Realty
Jane Stobbs, 001324840
Advantage Realty Group LLC
Facts & features
Interior
Bedrooms & bathrooms
- Bedrooms: 3
- Bathrooms: 2
- Full bathrooms: 1
- 3/4 bathrooms: 1
- Main level bathrooms: 2
- Main level bedrooms: 3
Primary bedroom
- Level: Main
- Area: 168 Square Feet
- Dimensions: 12 x 14
Bedroom
- Level: Main
- Area: 130 Square Feet
- Dimensions: 13 x 10
Bedroom
- Level: Main
- Area: 132 Square Feet
- Dimensions: 11 x 12
Bathroom
- Description: Light And Bright W/Newer Counters, Mirror And Tile!
- Level: Main
- Area: 45 Square Feet
- Dimensions: 5 x 9
Bathroom
- Description: Jack And Jill Bath Recently Remodeled
- Level: Main
- Area: 25 Square Feet
- Dimensions: 5 x 5
Dining room
- Level: Main
- Area: 132 Square Feet
- Dimensions: 11 x 12
Kitchen
- Description: Updated Kitchen With Granite Countertops And Stainless Steel Appliances
- Level: Main
- Area: 132 Square Feet
- Dimensions: 11 x 12
Laundry
- Level: Main
- Area: 72 Square Feet
- Dimensions: 9 x 8
Living room
- Description: Open Concept With Newer Laminate Wood Floors
- Level: Main
- Area: 195 Square Feet
- Dimensions: 13 x 15
Sun room
- Description: Large Addition Off Of The Kitchen With Cooling And Access To The Backyard
- Level: Main
- Area: 207 Square Feet
- Dimensions: 23 x 9
Workshop
- Description: Perfect For A Craft/Sewing/Workshop That Is Indoors
- Level: Main
Heating
- Forced Air, Natural Gas
Cooling
- Air Conditioning-Room
Appliances
- Included: Dishwasher, Disposal, Dryer, Microwave, Oven, Range, Refrigerator, Self Cleaning Oven, Washer
- Laundry: In Unit
Features
- Eat-in Kitchen, Granite Counters, Jack & Jill Bathroom, No Stairs, Open Floorplan, Smoke Free
- Flooring: Carpet, Vinyl
- Has basement: No
- Common walls with other units/homes: No Common Walls
Interior area
- Total structure area: 1,621
- Total interior livable area: 1,621 sqft
- Finished area above ground: 1,621
Property
Parking
- Total spaces: 5
- Parking features: Concrete, Exterior Access Door, Lighted
- Attached garage spaces: 1
- Details: Off Street Spaces: 4
Features
- Levels: One
- Stories: 1
- Patio & porch: Covered
- Exterior features: Garden
- Fencing: Partial
Lot
- Size: 8,276 Square Feet
- Features: Near Public Transit
Details
- Parcel number: 031066174
- Special conditions: Standard
Construction
Type & style
- Home type: SingleFamily
- Property subtype: Single Family Residence
Materials
- Brick, Vinyl Siding
- Foundation: Slab
- Roof: Composition
Condition
- Updated/Remodeled
- Year built: 1953
Utilities & green energy
- Electric: 110V
- Water: Public
- Utilities for property: Cable Available, Electricity Connected
Community & HOA
Community
- Senior community: Yes
- Subdivision: Hoffman Town 5th Flg
HOA
- Has HOA: No
Location
- Region: Aurora
Financial & listing details
- Price per square foot: $281/sqft
- Tax assessed value: $476,800
- Annual tax amount: $2,590
- Date on market: 12/1/2023
- Listing terms: Cash,Conventional,FHA,VA Loan
- Exclusions: Seller's Personal Property.
- Ownership: Individual
- Electric utility on property: Yes
- Road surface type: Paved
Price history
| Date | Event | Price |
|---|---|---|
| 4/12/2024 | Sold | $455,000$281/sqft |
Source: | ||
| 3/21/2024 | Pending sale | $455,000$281/sqft |
Source: | ||
| 3/14/2024 | Listed for sale | $455,000+2.8%$281/sqft |
Source: | ||
| 12/2/2023 | Listing removed | -- |
Source: | ||
| 12/1/2023 | Listed for sale | $442,500+26.4%$273/sqft |
Source: | ||
| 1/31/2019 | Sold | $350,000$216/sqft |
Source: Public Record Report a problem | ||
| 12/30/2018 | Pending sale | $350,000$216/sqft |
Source: Porchlight Real Estate Group #9580899 Report a problem | ||
| 11/21/2018 | Price change | $350,000-1.1%$216/sqft |
Source: Optimum Home Team #5562456 Report a problem | ||
| 10/25/2018 | Price change | $354,000-3%$218/sqft |
Source: Optimum Home Team #5562456 Report a problem | ||
| 10/5/2018 | Listed for sale | $365,000+37%$225/sqft |
Source: Optimum Home Team #5562456 Report a problem | ||
| 7/17/2018 | Sold | $266,500-1.3%$164/sqft |
Source: Public Record Report a problem | ||
| 6/26/2018 | Pending sale | $269,999$167/sqft |
Source: Brokers Guild Classic #9280411 Report a problem | ||
| 6/22/2018 | Listed for sale | $269,999+33.7%$167/sqft |
Source: Brokers Guild Classic #9280411 Report a problem | ||
| 6/13/2018 | Sold | $202,000$125/sqft |
Source: Public Record Report a problem | ||
Public tax history
| Year | Property taxes | Tax assessment |
|---|---|---|
| 2025 | $2,914 +3.1% | $29,800 -2% |
| 2024 | $2,826 +9.1% | $30,405 -11.7% |
| 2023 | $2,590 -3.1% | $34,420 +33.5% |
| 2022 | $2,673 | $25,792 -2.8% |
| 2021 | -- | $26,534 +32.2% |
| 2020 | $2,090 +22.8% | $20,070 |
| 2019 | $1,702 | $20,070 +24.7% |
| 2018 | $1,702 +15% | $16,099 |
| 2017 | $1,481 | $16,099 +34% |
| 2016 | -- | $12,012 |
| 2015 | -- | $12,012 +60.9% |
| 2014 | $1,089 +54.9% | $7,466 -12.6% |
| 2013 | $703 | $8,540 |
| 2012 | -- | $8,540 |
| 2011 | $678 +1.1% | $8,540 +2% |
| 2010 | $671 -31.9% | $8,370 |
| 2009 | $986 | $8,370 -32% |
| 2008 | -- | $12,306 |
| 2007 | -- | $12,306 -7.2% |
| 2006 | -- | $13,254 |
| 2005 | -- | $13,254 +0.4% |
| 2002 | $1,014 +31.7% | $13,200 +35.4% |
| 2001 | $770 | $9,750 |
Neighborhood: Jewell Heights - Hoffman Heights
Nearby homes
- $388,1003 bd2 ba1.4k sqft890 Tucson St, Aurora, CO 80011Off Market
- $420,0003 bd2 ba1.4k sqft880 Tucson St, Aurora, CO 80011Sold

- $385,500-- bd2 ba1.6k sqft898 Tucson St, Aurora, CO 80011Off Market
- $445,0003 bd2 ba1.8k sqft891 Ursula St, Aurora, CO 80011Sold

- $385,7003 bd2 ba1.4k sqft881 Ursula St, Aurora, CO 80011Off Market
- $472,6004 bd2 ba1.6k sqft840 Tucson St, Aurora, CO 80011Off Market
- $388,6003 bd2 ba1.4k sqft901 Ursula St, Aurora, CO 80011Off Market
- $388,900-- bd2 ba1.6k sqft900 Tucson St, Aurora, CO 80011Off Market
Nearby schools
GreatSchools rating
- 4/10Aurora Central High SchoolGrades: PK-12Distance: 0.9 mi
Schools provided by the listing agent
- Elementary: Vaughn
- Middle: South
- High: Aurora Central
- District: Adams-Arapahoe 28J
Source: REcolorado as distributed by MLS GRID. This data may not be complete. We recommend contacting the local school district to confirm school assignments for this home.
Get a cash offer in 3 minutes
- Colorado
- Arapahoe County
- Aurora
- 80011
- Jewell Heights - Hoffman Heights
- 860 Tucson Street