Summer is Almost Here—And So Is Your Dream Lifestyle in Twin Harbors on the Magothy! Welcome to this stunning Colonial in one of the most desirable, amenity-rich waterfront communities around. Twin Harbors on the Magothy offers everything you need to soak up the season—boat slips, a private boat ramp, fishing pier, floating swim-up dock, beach, pavilion, picnic area, small craft storage, and a tot lot. From the moment you arrive, you’ll be captivated by the home’s incredible curb appeal—lush, mature landscaping, a charming brick front with a covered porch, and a spacious two-car side-load garage set the tone for what’s inside. Step in to discover a thoughtfully designed main level featuring gleaming hardwood floors, a cozy fireplace, a true mudroom, a formal living room, and a formal dining room. The updated kitchen impresses with its stylish finishes and high-quality appliance package—perfect for both everyday living and entertaining. Upstairs, the generous primary suite includes an updated en-suite bathroom that offers a relaxing retreat. The finished lower level includes a convenient powder room for guests and additional versatile living space. Don’t miss the breezeway—a unique and charming touch that adds both style and function. When it comes to outdoor living, this home truly shines. Enjoy peaceful evenings on the screened-in, covered back deck or host unforgettable gatherings on the expansive hardscaped patio. Boaters Take Note: You're just a quick ride across Mill Creek from waterfront dining at The Point Crab House & Grill, known for its award-winning meals and breathtaking sunsets. With nearby access to shopping, the Broadneck Peninsula Bike Trail, and Twin Oaks Park, this location is as convenient as it is beautiful. Voluntary HOA. No better place to call home—just in time for summer. ***There are hardwood floors under the carpet going up the steps to the 2nd floor as well as the 2nd floor hallway and the bedrooms.
Sold for $760,000
$760,000
860 Twin Harbor Dr, Arnold, MD 21012
3beds
2,704sqft
Single Family Residence
Built in 1976
0.41 Acres Lot
$778,600 Zestimate®
$281/sqft
$4,214 Estimated rent
Home value
$778,600
$724,000 - $841,000
$4,214/mo
Zestimate® history
Owner options
List your home for rent
$4,214/mo
Rent Zestimate®
Find your next renter with Zillow Rental Manager. Plus, with online applications, you can quickly screen prospective tenants – for free.
$4,214/mo
Rent Zestimate®
Refinance and save
$4,791/mo
Est. payment
Refinancing to a lower rate could help reduce your monthly payments and save thousands over the life of the loan.
$4,791/mo
Est. payment
Explore your selling options
Work with a Zillow partner agent
Leverage their expertise and Zillow's premium Showcase listings to get your home seen by more buyers.
Get startedList with your own agent
Get your home in front of millions of buyers by listing it on Zillow.
Learn how to do itSell it yourself
Take full control of how buyers see your home on Zillow by listing For Sale by Owner (FSBO).
List your homeWhat's special
Cozy fireplaceFloating swim-up dockCharming brick frontFinished lower levelLush mature landscapingStylish finishesScreened-in covered back deck
Zillow last checked:
Listing updated:
Listed by:
Jason Donovan 410-726-1800,
RE/MAX Leading Edge
Bought with:
Deb Laite, RS-0038653
Blackwell Real Estate, LLC
Source: Bright MLS,MLS#: MDAA2103254
Facts & features
Interior
Bedrooms & bathrooms
- Bedrooms: 3
- Bathrooms: 4
- Full bathrooms: 2
- 1/2 bathrooms: 2
- Main level bathrooms: 1
Basement
- Area: 1920
Heating
- Heat Pump, Electric
Cooling
- Central Air, Ceiling Fan(s), Electric
Appliances
- Included: Energy Efficient Appliances, Stainless Steel Appliance(s), Electric Water Heater
Features
- Family Room Off Kitchen, Formal/Separate Dining Room, Kitchen - Gourmet, Kitchen - Table Space, Primary Bath(s), Upgraded Countertops
- Flooring: Wood
- Basement: Full,Interior Entry,Finished
- Number of fireplaces: 1
Interior area
- Total structure area: 3,824
- Total interior livable area: 2,704 sqft
- Finished area above ground: 1,904
- Finished area below ground: 800
Property
Parking
- Total spaces: 2
- Parking features: Garage Faces Side, Garage Door Opener, Inside Entrance, Attached
- Attached garage spaces: 2
Accessibility
- Accessibility features: None
Features
- Levels: Three
- Stories: 3
- Pool features: None
- Has view: Yes
- View description: Garden
- Waterfront features: Private Access, River
- Body of water: Dividing Creek
Lot
- Size: 0.41 Acres
- Features: Corner Lot, Landscaped, Level, Premium, Private
Details
- Additional structures: Above Grade, Below Grade
- Parcel number: 020387727331324
- Zoning: R2
- Special conditions: Standard
Construction
Type & style
- Home type: SingleFamily
- Architectural style: Colonial
- Property subtype: Single Family Residence
Materials
- Brick, Vinyl Siding
- Foundation: Other
Condition
- Excellent
- New construction: No
- Year built: 1976
Utilities & green energy
- Sewer: Public Sewer
- Water: Public
Community & HOA
Community
- Subdivision: Twin Harbors
HOA
- Has HOA: Yes
- Amenities included: Common Grounds, Beach Access, Pier/Dock, Water/Lake Privileges
- Services included: Common Area Maintenance, Pier/Dock Maintenance
- HOA fee: $170 annually
Location
- Region: Arnold
Financial & listing details
- Price per square foot: $281/sqft
- Tax assessed value: $482,900
- Annual tax amount: $5,668
- Date on market: 4/12/2025
- Listing agreement: Exclusive Right To Sell
- Ownership: Fee Simple
Price history
| Date | Event | Price |
|---|---|---|
| 5/16/2025 | Sold | $760,000+3.4%$281/sqft |
Source:  Bright MLS #MDAA2103254 Report a problem Bright MLS #MDAA2103254 Report a problem | ||
| 4/15/2025 | Pending sale | $734,900$272/sqft |
Source: Bright MLS #MDAA2103254 Report a problem | ||
| 4/12/2025 | Listed for sale | $734,900$272/sqft |
Source: Bright MLS #MDAA2103254 Report a problem | ||
Public tax history
| Year | Property taxes | Tax assessment |
|---|---|---|
| 2025 | $6,132 +16% | $514,933 +6.6% |
| 2024 | $5,288 +2.2% | $482,900 +1.9% |
| 2023 | $5,172 +6.6% | $473,667 +2% |
| 2022 | $4,853 +2% | $464,433 +2% |
| 2021 | $4,757 +2.3% | $455,200 +2.4% |
| 2020 | $4,648 +2.4% | $444,367 -2.4% |
| 2019 | $4,539 +5.9% | $455,200 +7.7% |
| 2018 | $4,286 +2.1% | $422,700 +2.7% |
| 2017 | $4,197 | $411,767 +2.7% |
| 2016 | -- | $400,833 +2.8% |
| 2015 | -- | $389,900 +0.4% |
| 2014 | -- | $388,367 +0.4% |
| 2013 | -- | $386,833 +0.4% |
| 2012 | -- | $385,300 |
| 2011 | -- | $385,300 |
| 2010 | -- | $385,300 -30.1% |
| 2009 | -- | $551,150 +15.2% |
| 2008 | -- | $478,240 +18% |
| 2007 | -- | $405,330 +21.9% |
| 2006 | -- | $332,420 +14.4% |
| 2005 | -- | $290,500 +16.9% |
| 2004 | -- | $248,580 +20.3% |
| 2003 | -- | $206,660 +4.5% |
| 2002 | -- | $197,702 +4.7% |
| 2001 | -- | $188,746 |
Find assessor info on the county website
Neighborhood: 21012
Nearby homes
- $732,4003 bd4 ba2.7k sqft858 Twin Harbor Dr, Arnold, MD 21012Off Market

- $805,0004 bd3 ba2.2k sqft861 Twin Harbor Dr, Arnold, MD 21012Sold

- $640,500-- bd2 ba2.2k sqft182 Dividing Ct, Arnold, MD 21012Off Market
- $905,3004 bd4 ba3.4k sqft185 Dividing Ct, Arnold, MD 21012Off Market
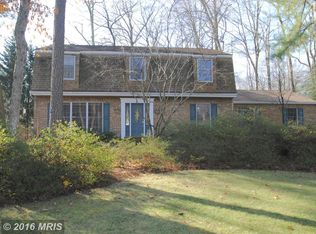
- $844,5004 bd4 ba2.2k sqft856 Twin Harbor Dr, Arnold, MD 21012Off Market
- $719,0003 bd3 ba2.5k sqft859 Twin Harbor Dr, Arnold, MD 21012Sold
- $714,000-- bd2 ba1.8k sqft183 Dividing Ct, Arnold, MD 21012Off Market
- $864,900-- bd3 ba2.8k sqft863 Twin Harbor Dr, Arnold, MD 21012Off Market
Nearby schools
GreatSchools rating
- 8/10Belvedere Elementary SchoolGrades: PK-5Distance: 0.8 mi
- 9/10Severn River Middle SchoolGrades: 6-8Distance: 0.3 mi
- 8/10Broadneck High SchoolGrades: 9-12Distance: 3.7 mi
Schools provided by the listing agent
- Elementary: Belvedere
- Middle: Severn River
- High: Broadneck
- District: Anne Arundel County Public Schools
Source: Bright MLS. This data may not be complete. We recommend contacting the local school district to confirm school assignments for this home.
Get a cash offer in 3 minutes
Find out how much your home could sell for in as little as 3 minutes with a no-obligation cash offer.
Estimated market value
$778,600
Get a cash offer in 3 minutes
Find out how much your home could sell for in as little as 3 minutes with a no-obligation cash offer.
Estimated market value
$778,600
- Maryland
- Anne Arundel County
- Arnold
- 21012
- 860 Twin Harbor Dr
Nearby cities
Nearby zip codes
Other Arnold Topics
