Sophisticated Designer Residence with Unrivaled Views at 860 United Nations Plaza.
Experience timeless elegance and masterful design in this beautifully renovated high-floor corner residence at the legendary 860 United Nations Plaza. Designed and reimagined by renowned architect John S. Hagmann, this sprawling 7-Room, 4-Bedroom, 4.5-Bathroom home epitomizes modern luxury that seamlessly blends scale and style.
Boasting nearly 80 feet of uninterrupted South-facing, wall-to-wall windows, the home captures panoramic and direct views of the East River, the United Nations Gardens, and the Manhattan skyline. An additional 40 feet of East-facing windows flood the residence with natural light and complete this unparalleled vantage point.
Grandly Scaled Interiors:
From the moment you enter the expansive formal foyer and gallery, you are greeted by a sense of refined grandeur. Custom recessed lighting, a striking architectural decorative “windowed-wall,” and bespoke millwork set the tone for the elegant interiors that follow.
The sun-drenched corner Living Room features 9-foot ceilings and flows effortlessly into a gracious Formal Dining Room, ideal for hosting on any scale. Beautiful 6-inch wide-plank oak floors anchor the space and highlight the exquisite craftsmanship throughout.
Versatile Layout & Premium Finishes:
Thoughtfully designed for both entertaining and everyday living, the home includes a versatile Library that doubles as a fourth Bedroom with En-Suite Bathroom, offering flexibility for guests or home office use.
The large double-entry windowed Eat-In Kitchen has custom cabinetry and plentiful counter-space. Appliances include a Viking Refrigerator, 5-burner Gas Range, Blue Star Double-Wall Oven, Dishwasher and Wine Refrigerator. A Butler Pantry with an additional Wine Refrigerator and Sink is conveniently located right off the kitchen. A Mud Room that is large enough to serve as an additional Storage Room features a New Bosch Clothing Washer / Dryer.
Private Bedroom Wing:
The West Wing of the home offers tranquil privacy with three expansive Bedroom Suites. The luxurious Primary Suite includes a custom-designed walk-in closet and a newly renovated spa-quality bath with an oversized walk-in shower. The Secondary Bedrooms are equally spacious, each with abundant closets and captivating views both day and night.
This exceptional architecturally significant residence strikes a sophisticated balance for both grand entertaining and comfortable living.
860 United Nations Plaza was designed by master architects Harrison & Abramovitz and is one of the world’s most iconic residences. This architecturally prestigious luxury Cooperative has the longest private Driveway in the city which leads to a grand triple-height Lobby. 53 staff members provide residents with 24 hr service and security. Superb amenities are on-site Management Office, new Fitness Center, Pilates Studio, Private Residents Club 39 – a Lounge with Kitchen and entertainment rooms, 2 Conference Rooms, Golf Simulator, Billiards Room, in-house Dry Cleaning Service, Rooftop Sun Decks and Garage. Pets are welcome. Apartments may be purchased in a Qualified Personal Residential Trust. Foreign buyers welcome with USA based assets. 75% Financing Permitted. Maintenance: $6,729.58/m. Utilities: $416.01/m (includes electric, gas, water, basic cable & internet). Window Washing: $72.24/m. 3% Flip Tax paid by buyer.
Sold
$2,550,001
860 United Nations Plz APT 23A, New York, NY 10017
4beds
--sqft
Coop
Built in 1966
-- sqft lot
$-- Zestimate®
$--/sqft
$7,631 Estimated rent
Home value
Not available
Estimated sales range
Not available
$7,631/mo
Zestimate® history
Owner options
List your home for rent
$7,631/mo
Rent Zestimate®
Find your next renter with Zillow Rental Manager. Plus, with online applications, you can quickly screen prospective tenants – for free.
$7,631/mo
Rent Zestimate®
Refinance and save
$20,921/mo
Est. payment
Refinancing to a lower rate could help reduce your monthly payments and save thousands over the life of the loan.
$20,921/mo
Est. payment
Explore your selling options
Work with a Zillow partner agent
Leverage their expertise and Zillow's premium Showcase listings to get your home seen by more buyers.
Get startedList with your own agent
Get your home in front of millions of buyers by listing it on Zillow.
Learn how to do itSell it yourself
Take full control of how buyers see your home on Zillow by listing For Sale by Owner (FSBO).
List your homeWhat's special
High-floor corner residenceViking refrigeratorNewly renovated spa-quality bathLuxurious primary suiteWall-to-wall windowsGracious formal dining roomWindowed eat-in kitchen
Zillow last checked:
Listing updated:
Listed by:
Nikki Field,
Sotheby's International Realty
Source: StreetEasy,MLS#: S1772230
Facts & features
Interior
Bedrooms & bathrooms
- Bedrooms: 4
- Bathrooms: 5
- Full bathrooms: 4
- 1/2 bathrooms: 1
Rooms
- Room types: Bike Room, Childrens Playroom, Media Room, Package Room
Cooling
- Central Air
Appliances
- Included: Dishwasher, Washer/Dryer
- Laundry: Inside
Features
- Flooring: Hardwood
Interior area
- Total structure area: 0
Property
Parking
- Parking features: Garage
- Has garage: Yes
Features
- Patio & porch: Other
- Exterior features: Garden
- Has view: Yes
- View description: City, Skyline, Water
- Has water view: Yes
- Water view: Water
Details
- Parcel number: 01360900123A
- Special conditions: Resale
Construction
Type & style
- Home type: Cooperative
- Property subtype: Coop
Condition
- Year built: 1966
Community & HOA
Community
- Features: Doorman, Full Time Doorman
- Security: Doorman, Full-Time Doorman
- Subdivision: Beekman
HOA
- Has HOA: Yes
- Amenities included: Laundry, Fitness Center, Elevator(s), Concierge
- Services included: Maintenance
- HOA fee: $7,217 monthly
Location
- Region: New York
Financial & listing details
- Tax assessed value: $108,206,000
- Annual tax amount: $5,668,019
- Date on market: 5/21/2025
Price history
| Date | Event | Price |
|---|---|---|
| 10/27/2025 | Sold | $2,550,001+2% |
Source: StreetEasy #S1772230 Report a problem | ||
| 6/9/2025 | Contingent | $2,500,000 |
Source: StreetEasy #S1772230 Report a problem | ||
| 5/21/2025 | Listed for sale | $2,500,000 |
Source: StreetEasy #S1772230 Report a problem | ||
Public tax history
| Year | Property taxes | Tax assessment |
|---|---|---|
| 2019 | -- | -- |
| 2018 | $5,668,020 | $48,692,700 -3.5% |
| 2017 | -- | $50,435,100 |
Find assessor info on the county website
Neighborhood: Turtle Bay
Nearby homes
- $108,206,0004 bd5 ba3.1k sqft860 United Nations Plz APT 25E, New York, NY 10017Off Market

- $108,206,0001 bd2 ba1k sqft860 United Nations Plz APT 9D, New York, NY 10017Off Market
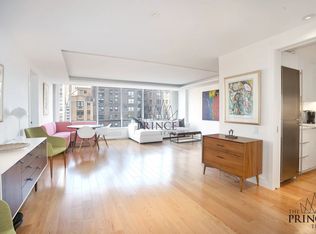
- $108,206,000-- bd-- ba-- sqft860 United Nations Plz APT 22B, New York, NY 10017Off Market
- $1,550,0002 bd2 ba-- sqft860 United Nations Plz APT 12G, New York, NY 10017Sold
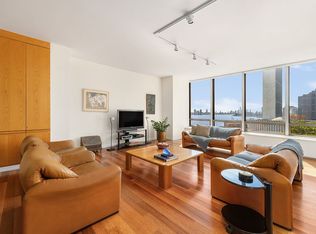
- $108,206,000-- bd-- ba-- sqft860 United Nations Plz APT 15A, New York, NY 10017Off Market
- $108,206,0004 bd6 ba3.3k sqft860 United Nations Plz APT 26E, New York, NY 10017Off Market
- $108,206,000-- bd-- ba-- sqft860 United Nations Plz APT 21A, New York, NY 10017Off Market
- $108,206,0003 bd4 ba2.2k sqft860 United Nations Plz APT 25D, New York, NY 10017Off Market
- $1,850,0003 bd3 ba2k sqft860 United Nations Plz APT 15E, New York, NY 10017Sold
Nearby schools
GreatSchools rating
- 8/10Ps 59 Beekman Hill InternationalGrades: PK-5Distance: 0.5 mi
- 8/10Jhs 104 Simon BaruchGrades: 6-8Distance: 1.4 mi
- 8/10Art and Design High SchoolGrades: 9-12Distance: 0.5 mi
- New York
- New York County
- New York
- 10017
- Manhattan
- Turtle Bay
- 860 United Nations Plz Apartment 23A
