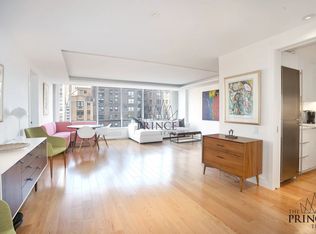
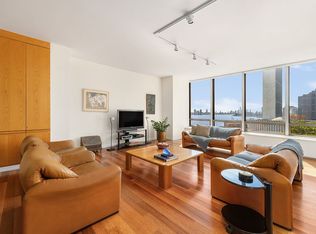
VIEWS! VIEWS! VIEWS! GRAND 3 BED/3.5 BATH W/D, UN PLAZA AMENITIES GALORE PETS OKAY This is the opportunity you’ve been waiting for. Your new home is a S-P-R-A-W-L-I-N-G three bedroom, three and a half bath "One -of-a-Kind" residence at one of the most prestigious addresses in the world. With stunning panoramic views high above the city, you'll adore the mesmerizing vista through walls of HUGE almost floor to ceiling windows in every major room. The light streams in all day and offers you views of the most iconic Manhattan cityscape. Think Waldorf Astoria, Rockefeller Center, the Citicorp Building, the Queens Borough Bridge and the East River. The very desirable layout of your new home offers the privacy of an en suite bath in every bedroom. Do you love entertaining or simply appreciate open unrestricted space? The sellers intelligently combined the commodious corner living room with the generous formal dining room creating an almost 29 foot long entertainment space. The dazzling crystal chandelier in the dining room adds an extra level of grandeur and sophistication. Whether hosting a party or an intimate gathering, you and your guests will love watching the City lights twinkling all around you. Your newly renovated windowed eat-in Chef’s kitchen will not disappoint. Think white custom cabinets to the ceiling, grey tile floors, under the cabinet task lighting, contemporary glass backsplash and a double sized deep sink. Think Subzero side-by-side refrigeration, Bosch dishwasher and 5 burner stove top, XO hood, and a Summit wall oven. With endless cabinet and counter space, you’ll love the additional pantry and laundry area with a Meile washer/dryer. Your S-P-A-C-I-O-U-S primary bedroom has room for a king sized bed and three closets, one is a fully outfitted walk-in. You'll appreciate the glass shelves where you will be able to display all your treasured curios. There’s even a wall of mirrors to enhance the breathtaking view. The spa-like en suite bath has elegant marble walls and floors, an American Standard commode, a sink with extra counter and storage space, and a large medicine cabinet. You will appreciate the walk-in shower and deep soaking tub where you will be able to relax at the end of a long day. Part of the wall of your voluminous second bedroom has been removed allowing an open floor plan feel. It is currently used as an office with a large built-in work area. The marble tiled bathroom is used as a closet however the plumbing remains. Both the bedroom and bathroom can easily be recreated. Your third bedroom has one closet and bath with white wall tiles, Toto commode and a medicine cabinet. The powder room offers marble walls and floors, a space saving pedestal sink, medicine cabinet and Toto commode. The service entrance opens into a hall with a double shelved closet complete with space saving sliding doors. The hallway leading to the primary bedroom has two closets, one with shelves. We all know we can never have too many closets! 860 United Nations Plaza, a first class doorman and concierge house, is part of the iconic 860/870 United Nations Plaza complex. The grandeur of a triple height lobby is just the beginning of a mesmerizing and luxurious experience. Amenities include on site management, fitness center with a Pilates Studio, library, Club 39 lounge with catering kitchen, a game room with a pool table, ping pong, and a golf simulator, two conference rooms, in house valet, two sundecks, garage, laundry room, bike room and a package room. There is even parking in the longest private drive in New York City. A large storage bin transfers with the apartment. Maintenance includes utilities and window washing. 860/870 United Nations Plaza is world renowned for its professional staff on call 24 hours a day. It is more than a building, it is lifestyle. This fine home will not last. Don’t delay! Call today! You will be glad you did.
This property is not currently displayed as for sale or rent on Zillow. This may be different from what's on other websites or public sources.