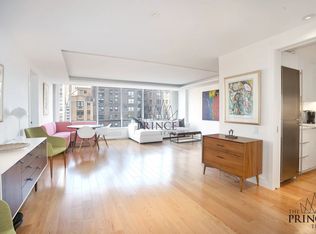
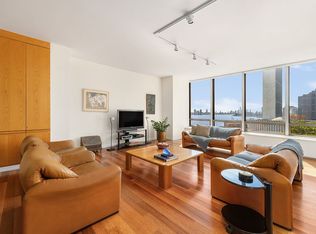
Mid-Century Modern Masterpiece. Move right into the most magnificent residence at the iconic United Nations Plaza. Penthouse-B is a triple-mint 8 Room, 4 Bedroom, 4.5 Bathroom duplex cooperative apartment designed and imagined by distinguished architect Robert Rand. This approximately 4000 sq ft Penthouse is the crowning pinnacle of one of the most important residential modernist structures in New York City. The North-East Corner glass box in the sky, has more than 175 linear feet of continuous wall-to-wall windows over two floors with spectacular panoramic city and East River views from all rooms. MAIN LEVEL: Enter a private Foyer and into a dramatic 20 ft. Gallery that showcases a sculptured floating Staircase and three egresses that lead into the public rooms. A vast double-length corner Living Room is anchored by a Wood Burning Fireplace with a custom marble mantle. The enfilade layout of the primary floor continues with double-door entry into the oversized Formal Dining Room, with direct and protected views of the East River and beyond. The gracious Formal Dining Room may accommodate large dinner parties and features custom lighting as well as a beautiful custom built-in serving station with storage and lighting. The Chef's Eat-In Kitchen is outfitted with a Double Oven along with Sub-Zero Refrigerator, Ice maker and dishwasher. There is ample space at the windows for informal dining. Adjacent to the Kitchen is a Butler's Pantry with wine cooler and sink for event preparation. The ample-sized Laundry Room with clothes washer and dryer includes a second full size Subzero Refrigerator and a Service Entrance. This wing also offers a large private Bedroom with en-suite Bathroom. A chic Powder Room accented with Spanish porcelain tile and a double sized vanity complete this level. UPPER LEVEL: Ascend to the second floor by the internal Elevator or the stunning circular staircase to an oversized landing and access to 3 large-scale private Bedroom Suites. The corner, expansive Primary Bedroom measures 30 feet and includes a large custom Dressing Room. This Bedroom features a private Home Office with a view that is large enough to accommodate two adults comfortably. The double-vanity Bathroom is designed with a custom rainfall spa shower, marble slabs, Moen fixtures and LED lighted mirrors. The second and third Bedrooms both have an en-suite Baths, walk-in closets and stunning views, both day and night. All four Bedrooms feature brand-new ultra high-end wall to wall carpeting. Additional features of this home include custom Lutron lighting, hardwood flooring, multiple zoned Central Air Conditioning, 43 large city windows, 14 custom out-fitted closets, 4.5 brand new bathrooms all outfitted with Smart Toilets by Biobidet, Moen fixtures, Led Lighted Mirrors, heavy duty insulated doors with high security hardware. 860 United Nations Plaza was designed by master architects Harrison & Abramovitz and is one of the world's most iconic residences. This architecturally prestigious luxury Cooperative has the longest private Driveway in the city which leads to a grand triple-height Lobby. 53 staff members provide residents with 24 hr service and security. Superb amenities are on-site Management Office, new Fitness Center, Pilates Studio, Private Residents Club 39 - a Lounge with Kitchen and entertainment rooms, 2 Conference Rooms, Golf Simulator, Billiards Room, in-house Dry-Cleaning Service, Rooftop Sun Decks and Garage. Pets are welcome. Apartments may be purchased in a Qualified Personal Residential Trust. Foreign buyers welcome with USA based assets. 50% Financing Permitted. Maintenance: $10,947.38/m. Utilities: $416.01/m (includes electric, gas, water, basic cable & internet). Window Washing: $124.46/m. 3% Flip Tax paid by buyer. A Storage Room transfers with the apartment. FURNISHINGS AVAILABLE FOR SEPARATE PURCHASE
This property is not currently displayed as for sale or rent on Zillow. This may be different from what's on other websites or public sources.