Skip main navigation
Sold for $155,000
  • $155,000

    860 Virginia St APT 303, Dunedin, FL 34698

    2beds
    1,004sqft
    Condominium
    Built in 1976
    -- sqft lot
    $151,200 Zestimate®
    $154/sqft
    $1,853 Estimated rent

    Home value

    $151,200

    $129,000 - $174,000

    $1,853/mo

    Zestimate® history
    Loading
    Loading...

    Owner options

    List your home for rent

    $1,853/mo

    Rent Zestimate®

    Find your next renter with Zillow Rental Manager. Plus, with online applications, you can quickly screen prospective tenants – for free.

    Learn more

    $1,853/mo

    Rent Zestimate®

    Refinance and save

    $1,758/mo

    Est. payment

    Refinancing to a lower rate could help reduce your monthly payments and save thousands over the life of the loan.

    See today's rates

    $1,758/mo

    Est. payment

    Explore your selling options

    Work with a Zillow partner agent

    Leverage their expertise and Zillow's premium Showcase listings to get your home seen by more buyers.

    Get started

    List with your own agent

    Get your home in front of millions of buyers by listing it on Zillow.

    Learn how to do it

    Sell it yourself

    Take full control of how buyers see your home on Zillow by listing For Sale by Owner (FSBO).

    List your home

    What's special

    Heated poolRemodeled bathNew roofNew water heaterMature oak treesGated bbq areaOpen concept floorplan
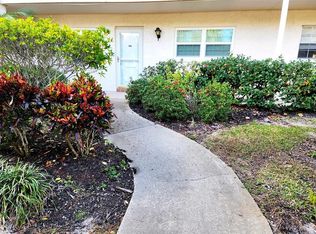
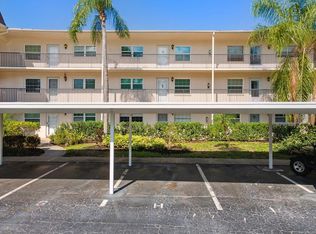
    Welcome to Downtown Dunedin! This 2 bedroom FURNISHED condo with kitchen & bath updates is conveniently located within a few blocks to the numerous shops & restaurants, the Pinellas Trail and farmer's market in downtown Dunedin. MILESTONE & STRUCTURAL inspections COMPLETED! ALL assessments paid in full! This condo community is also a short drive to Honeymoon and Clearwater Beaches. Bask in the sun at the Y-shaped pool & hot tub, or play a game of shuffleboard! Mature oak trees and landscaping throughout the site provide a reprieve from the sun filled days. Patrician Oaks is a highly sought after community within Dunedin and provides an active & well established association. Open concept floorplan allows for great entertaining flow between the living, kitchen & dining areas. Screened in lanai is a tranquil spot to relax & expand your living space! UPDATES include: '23 - updated kitchen, NEW roof, NEW water heater, NEW A/C & heating unit, refinished lanai by the association, '22 - remodeled bath, '21 - NEW windows and storm door. New stairs and exterior balcony/walkways completed on this building! AMENITIES include: Clubhouse; Exercise Room; Social Events; Holiday Parties; Table tennis; Library; Kitchen; Billiards; 2 shuffleboard Courts & Gated BBQ Area next to the HEATED POOL ALL TO ENJOY YEAR ROUND!! 10 minute drive to Dunedin Causeway to FAMOUS Honeymoon Island Beach & Caladesi State Park! Your new home is blocks to bike rentals, Nail salons, Fresh Seafood Markets, the Dunedin Golf Course, Toronto Blue Jays Stadium. Includes Cable, Water, Sewer, Trash Removal, FREE laundry on the 1st floor within building, updated Elevator, & ASSIGNED PARKING in your carport!! HOA $563. Land Lease $90. (No dogs allowed, cats okay) Whether this is your part-time or Full-time Home...you WILL LOVE THIS COMMUNITY AND THIS LOCATION... AND THIS PRICE!! Don't wait, SCHEDULE YOUR SHOWING TODAY!!

    Zillow last checked:

    Listing updated:

    Listing Provided by:

    Stephanie Sosa 727-772-0772,

    KELLER WILLIAMS REALTY- PALM H 727-772-0772

    Bought with:

    Benjamin Elkins, 3480092

    SILVER TRIDENT REALTY

    Source: Stellar MLS,MLS#: TB8347260MLS LogoOriginating MLS: Suncoast Tampa

    Facts & features

    Interior

    Bedrooms & bathrooms
    • Bedrooms: 2
    • Bathrooms: 1
    • Full bathrooms: 1
    Primary bedroom
    • Features: Dual Closets
    • Level: First
    • Area: 180 Square Feet
    • Dimensions: 12x15
    Bedroom 2
    • Features: Built-in Closet
    • Level: First
    • Area: 132 Square Feet
    • Dimensions: 11x12
    Balcony porch lanai
    • Level: First
    • Area: 66 Square Feet
    • Dimensions: 6x11
    Dining room
    • Level: First
    • Area: 140 Square Feet
    • Dimensions: 10x14
    Kitchen
    • Level: First
    • Area: 100 Square Feet
    • Dimensions: 10x10
    Living room
    • Level: First
    • Area: 280 Square Feet
    • Dimensions: 20x14
    Heating
    • Central, Natural Gas
    Cooling
    • Central Air
    Appliances
    • Included: Dishwasher, Electric Water Heater, Microwave, Range, Refrigerator
    • Laundry: Common Area, Corridor Access, Laundry Room
    Features
    • Elevator, Living Room/Dining Room Combo, Open Floorplan, Split Bedroom
    • Flooring: Carpet, Tile, Vinyl
    • Doors: Outdoor Grill, Sliding Doors
    • Has fireplace: No
    • Furnished: Yes
    Interior area
    • Total structure area: 1,004
    • Total interior livable area: 1,004 sqft

    Property

    Parking
    • Total spaces: 1
    • Parking features: Carport
    • Carport spaces: 1
    Features
    • Levels: One
    • Stories: 1
    • Patio & porch: Enclosed, Porch, Screened
    • Exterior features: Irrigation System, Outdoor Grill, Private Mailbox, Sidewalk
    • Has spa: Yes
    • Has view: Yes
    • View description: Trees/Woods
    Lot
    • Size: 1.50 Acres
    • Features: City Lot, Landscaped, Level, Near Public Transit, Sidewalk
    • Residential vegetation: Mature Landscaping, Oak Trees, Trees/Landscaped
    Details
    • Parcel number: 262815678150003030
    • Lease amount: $90
    • Zoning: RESIDENTIA
    • Special conditions: None

    Construction

    Type & style
    • Home type: Condo
    • Architectural style: Florida
    • Property subtype: Condominium
    • Attached to another structure: Yes
    Materials
    • Stucco
    • Foundation: Slab
    • Roof: Built-Up
    Condition
    • Completed
    • New construction: No
    • Year built: 1976

    Utilities & green energy

    • Sewer: Public Sewer
    • Water: Public
    • Utilities for property: BB/HS Internet Available, Cable Available, Cable Connected, Electricity Available, Electricity Connected, Natural Gas Available, Natural Gas Connected

    Community & neighborhood

    Security
    • Security features: Fire Alarm
    Community
    • Community features: Buyer Approval Required, Deed Restrictions, Fitness Center, Pool, Sidewalks
    Senior living
    • Senior community: Yes
    Location
    • Region: Dunedin
    • Subdivision: PATRICIAN OAKS

    HOA & financial

    HOA
    • Has HOA: Yes
    • HOA fee: $634 monthly
    • Amenities included: Clubhouse, Fitness Center, Laundry, Pool
    • Services included: Cable TV, Common Area Taxes, Community Pool, Maintenance Structure, Maintenance Grounds, Pool Maintenance, Sewer, Trash, Water
    • Association name: John Berndt
    • Association phone: 813-951-2667
    Other fees
    • Pet fee: $0 monthly
    Other financial information
    • Total actual rent: 0

    Other

    Other facts
    • Listing terms: Cash,Conventional
    • Ownership: Condominium
    • Road surface type: Asphalt

    Price history

    DateEventPrice
    3/26/2025Sold$155,000-6.1%$154/sqft
    Source: Stellar MLS #TB8347260 Report a problem
    2/17/2025Pending sale$165,000$164/sqft
    Source: Stellar MLS #TB8347260 Report a problem
    2/6/2025Listed for sale$165,000-11.8%$164/sqft
    Source: Stellar MLS #TB8347260 Report a problem
    7/11/2024Listing removed$187,000$186/sqft
    Source: Stellar MLS #U8224738 Report a problem
    1/31/2024Price change$187,000-6.5%$186/sqft
    Source: Stellar MLS #U8224738 Report a problem
    1/18/2024Listed for sale$199,900$199/sqft
    Source: Stellar MLS #U8224738 Report a problem
    8/7/2023Listing removed--
    Source: Stellar MLS #U8193019 Report a problem
    6/13/2023Price change$199,900-2.4%$199/sqft
    Source: Stellar MLS #U8193019 Report a problem
    4/26/2023Price change$204,900-2.4%$204/sqft
    Source: Stellar MLS #U8193019 Report a problem
    4/12/2023Price change$209,900-2.4%$209/sqft
    Source: Stellar MLS #U8193019 Report a problem
    3/10/2023Listed for sale$215,000+72%$214/sqft
    Source: Stellar MLS #U8193019 Report a problem
    4/14/2021Sold$125,000+0.1%$125/sqft
    Source: Public Record Report a problem
    3/17/2021Pending sale$124,900$124/sqft
    Source: Stellar MLS #U8116476 Report a problem
    3/15/2021Listed for sale$124,900+177.6%$124/sqft
    Source: Stellar MLS #U8116476 Report a problem
    6/21/2002Sold$45,000+45.2%$45/sqft
    Source: Public Record Report a problem
    4/13/1999Sold$31,000$31/sqft
    Source: Public Record Report a problem

    Public tax history

    YearProperty taxesTax assessment
    2024$2,512 +5.5%$143,356 +10%
    2023$2,381 +13.9%$130,324 +10%
    2022$2,090 +41.9%$118,476 +65.6%
    2021$1,473 +5.1%$71,553 +10%
    2020$1,401 +8.9%$65,048 +10%
    2019$1,287 $59,135 -20.1%
    2018$1,287 +10.7%$74,014 +23.6%
    2017$1,163 +22.1%$59,906 +9.1%
    2016$952 +10%$54,923 +16.7%
    2015$866 +12.9%$47,070 +13.1%
    2014$767 +14.4%$41,612 +24.7%
    2013$670 -13.9%$33,380 -15.5%
    2012$779 $39,516 -4.4%
    2011-- $41,329 -1.9%
    2010-- $42,120 -20.1%
    2009-- $52,705 -16.9%
    2008$1,217 $63,400 -14%
    2007-- $73,700 +56.5%
    2005-- $47,100 +15.7%
    2004$881 +10.3%$40,700 +10.9%
    2003$799 +1235.1%$36,700 +9.2%
    2002$60 $33,600 +18.3%
    2001$60 -13.5%$28,400 +0.7%
    2000$69 $28,200

    Find assessor info on the county website

    Neighborhood: 34698

    Nearby schools

    GreatSchools rating
    Schools provided by the listing agent
    • Elementary: Dunedin Elementary-PN
    • Middle: Dunedin Highland Middle-PN
    • High: Dunedin High-PN

    Source: Stellar MLS. This data may not be complete. We recommend contacting the local school district to confirm school assignments for this home.

    Get a cash offer in 3 minutes
    Find out how much your home could sell for in as little as 3 minutes with a no-obligation cash offer.
    Estimated market value
    $151,200
    Get a cash offer in 3 minutes
    Find out how much your home could sell for in as little as 3 minutes with a no-obligation cash offer.
    Estimated market value
    $151,200