Skip main navigation
Sold for $82,500
  • $82,500

    860 W 132nd Avenue LOT 143, Denver, CO 80234

    3beds
    1,050sqft
    Manufactured Home
    Built in 2011
    -- sqft lot
    $146,700 Zestimate®
    $79/sqft
    $2,092 Estimated rent

    Home value

    $146,700

    $120,000 - $180,000

    $2,092/mo

    Zestimate® history
    Loading
    Loading...

    Owner options

    List your home for rent

    $2,092/mo

    Rent Zestimate®

    Find your next renter with Zillow Rental Manager. Plus, with online applications, you can quickly screen prospective tenants – for free.

    Learn more

    $2,092/mo

    Rent Zestimate®

    Refinance and save

    $1,501/mo

    Est. payment

    Refinancing to a lower rate could help reduce your monthly payments and save thousands over the life of the loan.

    See today's rates

    $1,501/mo

    Est. payment

    Explore your selling options

    Work with a Zillow partner agent

    Leverage their expertise and Zillow's premium Showcase listings to get your home seen by more buyers.

    Get started

    List with your own agent

    Get your home in front of millions of buyers by listing it on Zillow.

    Learn how to do it

    Sell it yourself

    Take full control of how buyers see your home on Zillow by listing For Sale by Owner (FSBO).

    List your home

    What's special

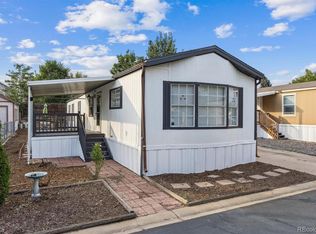
    Introducing our charming new listing nestled in the highly sought-after community of Casa Estates, ideally located near public transit and schools. Lot 143 offers a carefully maintained 2011 single-wide home spanning just over 1000 square feet. Step inside to discover a thoughtfully designed layout featuring 3 bedrooms and 2 bathrooms. The interior features beautiful dark laminate flooring, complemented by modern grey paint and vaulted ceilings throughout. The spacious family room provides flexibility for various furniture arrangements, ensuring comfort and functionality. The kitchen is a standout feature, generously sized to accommodate a dining table beneath a ceiling fan, with ample cabinetry for storage and a sleek, modern tiled backsplash adding a touch of uniqueness. Each secondary bedroom is generously proportioned, one of them featuring a ceiling fan, and both equipped with plenty of outlets, catering effortlessly to your electronic needs. Nestled in its own private wing of the home, the primary bedroom impresses with its size and includes a ceiling fan for added comfort and ventilation on hot summer days. The attached full bath features a convenient shower-tub combo, ideal for daily routines and deciding between whether you want to take a bath or shower!! This adorable home exudes warmth and readiness, inviting you to make it your own. Call to schedule a showing today!

    Zillow last checked:

    Listing updated:

    Listed by:

    Jennifer Walthall 303-257-5652 jennifer@metro21realestate.com,

    Metro 21 Real Estate Group,

    Lucas Akers 303-430-4663,

    Metro 21 Real Estate Group

    Bought with:

    Lucas Akers, 100016451

    Metro 21 Real Estate Group

    Source: REcolorado as distributed by MLS GRID,MLS#: 5154007MLS Logo

    Facts & features

    Interior

    Bedrooms & bathrooms
    • Bedrooms: 3
    • Bathrooms: 2
    • Full bathrooms: 2
    • Main level bathrooms: 2
    • Main level bedrooms: 3
    Primary bedroom
    • Description: Spacious Primary Bedroom!!! Beautiful Dark Flooring And Modern Grey Paint!
    • Level: Main
    Bedroom
    • Description: Large Secondary Bedroom Featuring Vaulted Ceilings And Ceiling Fan For Extra Ventilation!
    • Level: Main
    Bedroom
    • Description: Great Amount Of Outlets Throughout Room Making It Easy For Any Setup!
    • Level: Main
    Primary bathroom
    • Description: Shower-Tub Combo For Whatever Mood You Are In!
    • Level: Main
    Bathroom
    • Description: Good Size Single Sink Vanity And Shower-Tub Combo To Allow For Shower Or Bath!
    • Level: Main
    Family room
    • Description: Open And Bright Layout With Vaulted Ceilings!
    • Level: Main
    Kitchen
    • Description: Ample Amount Of Cabinetry Featuring Beautiful Tiled Backsplash! Great Room For Dining Table!
    • Level: Main
    Laundry
    • Description: Separate Space For Your Washer And Dryer!
    • Level: Main
    Heating
    • Forced Air
    Cooling
    • Central Air
    Appliances
    • Included: Dishwasher, Oven, Range
    Features
    • Ceiling Fan(s), Eat-in Kitchen, High Ceilings, Open Floorplan, Primary Suite, Smoke Free, Vaulted Ceiling(s)
    • Flooring: Laminate
    Interior area
    • Total structure area: 1,050
    • Total interior livable area: 1,050 sqft
    • Finished area above ground: 1,050
    • Finished area below ground: 0

    Property

    Parking
    • Total spaces: 2
    • Parking features: Asphalt
    • Details: Reserved Spaces: 2
    Features
    • Park: Casa Estates
    Details
    • Parcel number: M0017587
    • On leased land: Yes
    • Lease amount: $1,109
    • Land lease expiration date: 1750723200000
    • Special conditions: Standard

    Construction

    Type & style
    • Home type: MobileManufactured
    • Property subtype: Manufactured Home
    Materials
    • Vinyl Siding
    • Roof: Composition
    Condition
    • Year built: 2011

    Utilities & green energy

    • Electric: 110V
    • Sewer: Public Sewer
    • Water: Public
    • Utilities for property: Cable Available, Electricity Connected, Internet Access (Wired), Natural Gas Connected, Phone Available

    Community & HOA

    HOA
    • Has HOA: Yes
    • Amenities included: Clubhouse, Fitness Center, Park, Playground, Pool, Storage
    • HOA fee: $1,109 monthly
    • HOA name: Casa Estates
    • HOA phone: 303-452-6792
    Location
    • Region: Westminster

    Financial & listing details

    • Price per square foot: $79/sqft
    • Tax assessed value: $63,200
    • Annual tax amount: $93
    • Date on market: 6/26/2024
    • Listing terms: Cash,Conventional
    • Exclusions: Sellers Personal Property.
    • Ownership: Corporation/Trust
    • Electric utility on property: Yes
    • Body type: Single Wide

    Price history

    DateEventPrice
    8/2/2024Sold$82,500-8.2%$79/sqft
    Source: REcolorado as distributed by MLS GRID #5154007 Report a problem
    7/19/2024Pending sale$89,900$86/sqft
    Source: REcolorado as distributed by MLS GRID #5154007 Report a problem
    6/26/2024Listed for sale$89,900$86/sqft
    Source: REcolorado as distributed by MLS GRID #5154007 Report a problem

    Public tax history

    YearProperty taxesTax assessment
    2025$94 +1.1%$3,950 +10.6%
    2024$93 -74.2%$3,570
    2023$362 -3.3%$3,570 -1.4%
    2022$374 $3,620 -2.9%
    2021-- $3,730 +13%
    2020$335 $3,300 -0.6%
    2019$335 +40.8%$3,320 +46.3%
    2018$238 $2,270
    2017$238 $2,270 -34.6%
    2016-- $3,470
    2015$337 -5.9%$3,470 -3.1%
    2014$359 $3,580
    2013-- $3,580
    2012-- $3,580 +19.7%
    2011-- $2,990
    Find assessor info on the county website

    Neighborhood: 80234

    Nearby schools

    GreatSchools rating
    Schools provided by the listing agent
    • Elementary: Arapahoe Ridge
    • Middle: Silver Hills
    • High: Legacy
    • District: Adams 12 5 Star Schl

    Source: REcolorado as distributed by MLS GRID. This data may not be complete. We recommend contacting the local school district to confirm school assignments for this home.

    Get a cash offer in 3 minutes
    Find out how much your home could sell for in as little as 3 minutes with a no-obligation cash offer.
    Estimated market value
    $146,700
    Get a cash offer in 3 minutes
    Find out how much your home could sell for in as little as 3 minutes with a no-obligation cash offer.
    Estimated market value
    $146,700