This double-wide mobile home, built in 1993, offers a comfortable and spacious living environment ideal for anyone seeking an affordable and functional home. Located in a serene community, this residence combines classic design with modern amenities.
As you enter the home, you are welcomed into a bright and open living area. The generous floor plan provides ample space for both relaxation and entertaining. Large windows allow natural light to flood the room, creating a warm and inviting atmosphere.
The kitchen, conveniently adjacent to the living area, features ample counter space and plenty of cabinets for storage. Equipped with essential appliances, it’s perfect for preparing meals and enjoying family time. A cozy dining area next to the kitchen provides a great spot for casual dining.
The home includes three well-sized bedrooms, and an office that can be used as a additional bedroom each designed to offer comfort and privacy. The master bedroom is complete with a private bathroom that includes a walk-in shower and modern fixtures. The two additional bedrooms are perfect for family members or guests and share a second full bathroom, ensuring convenience for everyone.
Both bathrooms are well-maintained and functional, offering all necessary amenities for a comfortable lifestyle.
Additional features of this mobile home include a dedicated laundry area, adding convenience to your daily routine. The exterior of the home reflects the quality construction of the era, with durable materials that have stood the test of time.
Outside, the property offers a small yard area, ideal for gardening or outdoor activities. The mobile home park provides a peaceful and friendly community atmosphere, with easy access to nearby amenities and services.
Sold for $100,000
$100,000
860 W 132nd Avenue LOT 367, Westminster, CO 80234
3beds
1,782sqft
Manufactured Home
Built in 1993
1,742 Square Feet Lot
$167,600 Zestimate®
$56/sqft
$3,006 Estimated rent
Home value
$167,600
$141,000 - $201,000
$3,006/mo
Zestimate® history
Owner options
List your home for rent
$3,006/mo
Rent Zestimate®
Find your next renter with Zillow Rental Manager. Plus, with online applications, you can quickly screen prospective tenants – for free.
$3,006/mo
Rent Zestimate®
Refinance and save
$1,328/mo
Est. payment
Refinancing to a lower rate could help reduce your monthly payments and save thousands over the life of the loan.
$1,328/mo
Est. payment
Explore your selling options
Work with a Zillow partner agent
Leverage their expertise and Zillow's premium Showcase listings to get your home seen by more buyers.
Get startedList with your own agent
Get your home in front of millions of buyers by listing it on Zillow.
Learn how to do itSell it yourself
Take full control of how buyers see your home on Zillow by listing For Sale by Owner (FSBO).
List your homeWhat's special
Zillow last checked:
Listing updated:
Listed by:
Fernando Millan 719-649-0777,
EXIT Realty DTC, Cherry Creek, Pikes Peak.
Bought with:
Jessica Lopez, 100092298
Brokers Guild Homes
Source: REcolorado as distributed by MLS GRID,MLS#: 4725000
Facts & features
Interior
Bedrooms & bathrooms
- Bedrooms: 3
- Bathrooms: 2
- Full bathrooms: 2
- Main level bathrooms: 2
- Main level bedrooms: 3
Primary bedroom
- Level: Main
Bedroom
- Level: Main
Bedroom
- Level: Main
Primary bathroom
- Level: Main
Bathroom
- Level: Main
Laundry
- Level: Main
Office
- Level: Main
Heating
- Forced Air
Cooling
- Attic Fan, Evaporative Cooling
Appliances
- Included: Dishwasher, Freezer, Microwave, Oven, Range, Refrigerator
Features
- Granite Counters, Kitchen Island
- Flooring: Carpet, Wood
- Windows: Bay Window(s), Double Pane Windows, Skylight(s)
Interior area
- Total structure area: 1,782
- Total interior livable area: 1,782 sqft
- Finished area above ground: 1,782
- Finished area below ground: 0
Property
Parking
- Total spaces: 2
- Details: Off Street Spaces: 2
Accessibility
- Accessibility features: Accessible Approach with Ramp
Features
- Patio & porch: Covered, Deck, Front Porch
- Spa features: Heated
- Park: CASA ESTATES
Lot
- Size: 1,742 Square Feet
Details
- Parcel number: 90010636
- On leased land: Yes
- Lease amount: $853
- Land lease expiration date: 1735603200000
- Special conditions: Equitable Interest
Construction
Type & style
- Home type: MobileManufactured
- Property subtype: Manufactured Home
Materials
- Frame, Wood Siding
- Roof: Composition,Metal
Condition
- Year built: 1993
Utilities & green energy
- Water: Public
- Utilities for property: Electricity Connected
Community & HOA
HOA
- Has HOA: Yes
- HOA fee: $853 monthly
- HOA name: CASA ESTATES
- HOA phone: 303-452-6792
Location
- Region: Westminster
Financial & listing details
- Price per square foot: $56/sqft
- Tax assessed value: $68,400
- Annual tax amount: $93
- Date on market: 8/5/2024
- Listing terms: Cash,Conventional
- Exclusions: All Personal Property Including Side By Side Extra Fridge, Washer, Dryer And Window Units.
- Ownership: Individual
- Electric utility on property: Yes
- Road surface type: Paved
- Body type: Double Wide
Price history
| Date | Event | Price |
|---|---|---|
| 12/6/2024 | Sold | $100,000-11.9%$56/sqft |
Source:  REcolorado as distributed by MLS GRID #4725000 Report a problem REcolorado as distributed by MLS GRID #4725000 Report a problem | ||
| 11/24/2024 | Pending sale | $113,500$64/sqft |
Source: REcolorado as distributed by MLS GRID #4725000 Report a problem | ||
| 10/3/2024 | Listed for sale | $113,500$64/sqft |
Source: REcolorado as distributed by MLS GRID #4725000 Report a problem | ||
| 9/25/2024 | Pending sale | $113,500$64/sqft |
Source: REcolorado as distributed by MLS GRID #4725000 Report a problem | ||
| 9/18/2024 | Price change | $113,500-2.6%$64/sqft |
Source: REcolorado as distributed by MLS GRID #4725000 Report a problem | ||
| 8/19/2024 | Price change | $116,500-2.9%$65/sqft |
Source: REcolorado as distributed by MLS GRID #4725000 Report a problem | ||
| 8/11/2024 | Price change | $120,000-6.3%$67/sqft |
Source: REcolorado as distributed by MLS GRID #4725000 Report a problem | ||
| 8/5/2024 | Listed for sale | $128,000$72/sqft |
Source: REcolorado as distributed by MLS GRID #4725000 Report a problem | ||
Public tax history
| Year | Property taxes | Tax assessment |
|---|---|---|
| 2025 | $94 +1.1% | $4,280 -2.9% |
| 2024 | $93 -79.6% | $4,410 |
| 2023 | $457 -3.2% | $4,410 -3.5% |
| 2022 | $472 | $4,570 -2.8% |
| 2021 | -- | $4,700 +20.5% |
| 2020 | $396 | $3,900 -0.5% |
| 2019 | $396 +96.7% | $3,920 +104.2% |
| 2018 | $201 | $1,920 |
| 2017 | $201 | $1,920 -40.2% |
| 2016 | -- | $3,210 |
| 2015 | $312 -10.5% | $3,210 -7.8% |
| 2014 | $349 | $3,480 |
| 2013 | -- | $3,480 |
| 2012 | -- | $3,480 |
| 2011 | -- | $3,480 |
| 2010 | -- | $3,480 |
| 2009 | -- | $3,480 -3.3% |
| 2008 | -- | $3,600 |
Find assessor info on the county website
Neighborhood: 80234
Nearby homes
- $123,2003 bd2 ba990 sqft860 W 132nd Ave LOT 230, Westminster, CO 80234Off Market

- $107,5003 bd3 ba1.3k sqft860 W 132nd Ave LOT 276, Westminster, CO 80234Sold
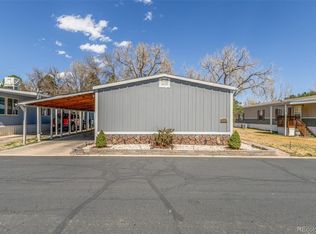
- $152,0004 bd2 ba1.7k sqft860 W 132nd Ave LOT 224, Westminster, CO 80234Sold

- $125,0003 bd2 ba1.3k sqft860 W 132nd Ave LOT 248, Westminster, CO 80234Sold
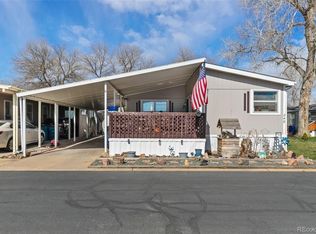
- $53,0002 bd2 ba980 sqft860 W 132nd Ave LOT 205, Westminster, CO 80234Sold
- $7,144-- bd-- ba882 sqft860 W 132nd Ave LOT 4, Westminster, CO 80234Off Market
- $13,1672 bd1 ba924 sqft860 W 132nd Ave LOT 211, Westminster, CO 80234Off Market
- $15,504-- bd-- ba1k sqft860 W 132nd Ave LOT 283, Westminster, CO 80234Off Market
Nearby schools
GreatSchools rating
- 9/10Arapahoe Ridge Elementary SchoolGrades: PK-5Distance: 0.2 mi
- 5/10Silver Hills Middle SchoolGrades: 6-8Distance: 1 mi
- 10/10Legacy High SchoolGrades: 9-12Distance: 1.1 mi
Schools provided by the listing agent
- Elementary: Arapahoe Ridge
- Middle: Silver Hills
- High: Legacy
- District: Adams 12 5 Star Schl
Source: REcolorado as distributed by MLS GRID. This data may not be complete. We recommend contacting the local school district to confirm school assignments for this home.
Get a cash offer in 3 minutes
Find out how much your home could sell for in as little as 3 minutes with a no-obligation cash offer.
Estimated market value
$167,600
Get a cash offer in 3 minutes
Find out how much your home could sell for in as little as 3 minutes with a no-obligation cash offer.
Estimated market value
$167,600
- Colorado
- Adams County
- Westminster
- 80234
- 860 W 132nd Avenue LOT 367
Nearby cities
Nearby zip codes
Other Westminster Topics
