Skip main navigation
Closed
  • $765,000

    860 W Buckingham Pl APT 2W, Chicago, IL 60657

    3beds
    1,510sqft
    Condominium, Single Family Residence
    Built in 1997
    -- sqft lot
    $768,500 Zestimate®
    $507/sqft
    $4,759 Estimated rent

    Home value

    $768,500

    $699,000 - $845,000

    $4,759/mo

    Zestimate® history
    Loading
    Loading...

    Owner options

    List your home for rent

    $4,759/mo

    Rent Zestimate®

    Find your next renter with Zillow Rental Manager. Plus, with online applications, you can quickly screen prospective tenants – for free.

    Learn more

    $4,759/mo

    Rent Zestimate®

    Refinance and save

    $5,693/mo

    Est. payment

    Refinancing to a lower rate could help reduce your monthly payments and save thousands over the life of the loan.

    See today's rates

    $5,693/mo

    Est. payment

    Explore your selling options

    Work with a Zillow partner agent

    Leverage their expertise and Zillow's premium Showcase listings to get your home seen by more buyers.

    Get started

    List with your own agent

    Get your home in front of millions of buyers by listing it on Zillow.

    Learn how to do it

    Sell it yourself

    Take full control of how buyers see your home on Zillow by listing For Sale by Owner (FSBO).

    List your home

    What's special

    Mantled gas fireplaceTree-lined streetQuaint balconyCozy bedroomRecessed lightingSouth facingStunning renovated kitchen
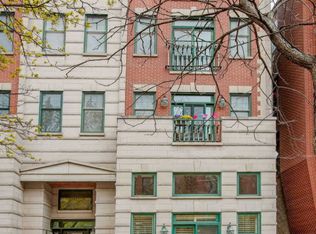
    MULTIPLES RECEIVED. HIGHEST & BEST DUE BY 12 PM MONDAY 5/4. Beautiful south facing 3 bed/2 bath home in fabulous East Lakeview! Filled with abundant natural light on a tree-lined street, this is not your typical cookie cutter condo! This home features a stunning renovated kitchen with Viking & Miele appliances and a gorgeous premium granite island! The kitchen flows easily into the bright and spacious living room, anchored by a mantled gas fireplace. Unique to the second floor, a Trex clad deck adds in a bit of indoor/outdoor living opportunity! A flexible nook, currently a bar area, can be used a myriad of ways to suit your needs, whether that be a dining room, office, or play space. Hardwood floors follow you from the living/dining into the first of three bedrooms, currently an office (but fits a queen bed) with French doors and attractive built-in cabinetry. Further down the hall is another cozy bedroom, laundry closet, and large utility closet with plenty of space for additional storage. At the very end of the hall is the truly special primary suite! This room has two custom closets, an elegant accent wall, and quaint balcony. The previous owner completely renovated the bath with quartz dual vanity sinks, massive walk-in shower, and replaced the soaking tub with generous custom storage. The home also features crown molding, recessed lighting, and updated double paned windows throughout. Additional storage closet and exterior parking round out this fantastic home. Located in the Nettelhorst school district and within walking distance to Wrigley, the lakefront, retail, and just announced Whole Foods, this home has it all!

    Zillow last checked:

    Listing updated:

    Listing courtesy of:

    Lauren Sauer 847-894-4675,

    @properties Christie's International Real Estate

    Bought with:

    Mary Lusk

    @properties Christie's International Real Estate

    Source: MRED as distributed by MLS GRID,MLS#: 12626197MLS Logo

    Facts & features

    Interior

    Bedrooms & bathrooms
    • Bedrooms: 3
    • Bathrooms: 2
    • Full bathrooms: 2
    Primary bedroom
    • Features: Flooring (Carpet), Bathroom (Full)
    • Level: Main
    • Area: 315 Square Feet
    • Dimensions: 21X15
    Bedroom 2
    • Features: Flooring (Carpet)
    • Level: Main
    • Area: 110 Square Feet
    • Dimensions: 10X11
    Bedroom 3
    • Features: Flooring (Hardwood)
    • Level: Main
    • Area: 99 Square Feet
    • Dimensions: 9X11
    Dining room
    • Level: Main
    • Dimensions: COMBO
    Kitchen
    • Features: Kitchen (Island), Flooring (Hardwood)
    • Level: Main
    • Area: 90 Square Feet
    • Dimensions: 10X9
    Living room
    • Features: Flooring (Hardwood)
    • Level: Main
    • Area: 400 Square Feet
    • Dimensions: 20X20
    Heating
    • Natural Gas
    Cooling
    • Central Air
    Appliances
    • Included: Range, Microwave, Dishwasher, High End Refrigerator, Washer, Dryer, Disposal, Stainless Steel Appliance(s), Wine Refrigerator, Range Hood
    • Laundry: In Unit
    Features
    • Flooring: Hardwood
    • Basement: None
    • Number of fireplaces: 1
    • Fireplace features: Gas Starter, Living Room
    Interior area
    • Total structure area: 0
    • Total interior livable area: 1,510 sqft

    Property

    Parking
    • Total spaces: 1
    • Parking features: Yes, Owned
    Accessibility
    • Accessibility features: No Disability Access
    Features
    • Patio & porch: Deck
    Details
    • Parcel number: 14204190901004
    • Special conditions: None

    Construction

    Type & style
    • Home type: Condo
    • Property subtype: Condominium, Single Family Residence
    Materials
    • Brick, Block
    Condition
    • New construction: No
    • Year built: 1997

    Utilities & green energy

    • Sewer: Public Sewer
    • Water: Lake Michigan

    Community & neighborhood

    Location
    • Region: Chicago

    HOA & financial

    HOA
    • Has HOA: Yes
    • HOA fee: $313 monthly
    • Services included: Water, Parking, Insurance, Exterior Maintenance, Lawn Care, Scavenger, Snow Removal

    Other

    Other facts
    • Listing terms: Cash
    • Ownership: Condo

    Price history

    DateEventPrice
    6/3/2026Sold$765,000+4.8%$507/sqft
    Source: MRED as distributed by MLS GRID #12626197 Report a problem
    5/27/2026Pending sale$730,000$483/sqft
    Source: MRED as distributed by MLS GRID #12626197 Report a problem
    5/20/2026Listing removed$730,000$483/sqft
    Source: MRED as distributed by MLS GRID #12626197 Report a problem
    5/6/2026Contingent$730,000$483/sqft
    Source: MRED as distributed by MLS GRID #12626197 Report a problem
    4/28/2026Listed for sale$730,000+30.1%$483/sqft
    Source: MRED as distributed by MLS GRID #12626197 Report a problem
    11/5/2024Listing removed$3,950$3/sqft
    Source: Zillow Rentals Report a problem
    10/23/2024Listed for rent$3,950$3/sqft
    Source: Zillow Rentals Report a problem
    12/1/2020Sold$561,000+0%$372/sqft
    Source: Public Record Report a problem
    9/21/2020Sold$560,750-3.2%$371/sqft
    Source: MRED as distributed by MLS GRID #10812042 Report a problem
    8/18/2020Pending sale$579,500$384/sqft
    Source: @properties #10812042 Report a problem
    8/9/2020Listed for sale$579,500+39.6%$384/sqft
    Source: @properties #10812042 Report a problem
    2/21/2014Sold$415,000-2.4%$275/sqft
    Source: Baird & Warnerc #08469278_60657_2W Report a problem
    11/11/2013Price change$425,000-2.9%$281/sqft
    Source: @properties #08469278 Report a problem
    10/18/2013Price change$437,500+0.6%$290/sqft
    Source: @properties #08469278 Report a problem
    9/20/2013Price change$435,000-3.3%$288/sqft
    Source: @properties #08469278 Report a problem
    7/25/2013Price change$450,000-2.6%$298/sqft
    Source: @properties #08388853 Report a problem
    7/10/2013Listed for sale$462,000+10.8%$306/sqft
    Source: @properties #08388853 Report a problem
    3/8/2013Sold$417,000$276/sqft
    Source: Public Record Report a problem
    9/3/2004Sold$417,000+10.5%$276/sqft
    Source: Public Record Report a problem
    3/29/2001Sold$377,500+37.8%$250/sqft
    Source: Public Record Report a problem
    5/8/1998Sold$274,000$181/sqft
    Source: Public Record Report a problem

    Public tax history

    YearProperty taxesTax assessment
    2024-- $58,586 +2.8%
    2023$11,320 +2.8%$56,969
    2022$11,014 -3.9%$56,969
    2021$11,456 +53.9%$56,969 +56%
    2020$7,445 +1.9%$36,522 -8.2%
    2019$7,304 +1.7%$39,784
    2018$7,180 -12.5%$39,784 -4.1%
    2017$8,207 +5.1%$41,500
    2016$7,812 +9.7%$41,500
    2015$7,124 +6.5%$41,500 +7.4%
    2014$6,692 +2.2%$38,636
    2013$6,549 +1%$38,636
    2012$6,485 -17.1%$38,636 -23.2%
    2011$7,823 +5.8%$50,294
    2010$7,395 +6.9%$50,294
    2009$6,917 +15.9%$50,294 +15%
    2008$5,968 +3.2%$43,729
    2007$5,784 +0.8%$43,729
    2006$5,739 -2.2%$43,729 +15.8%
    2005$5,869 +1.3%$37,749
    2004$5,792 +23.6%$37,749
    2003$4,687 -3.6%$37,749 +30.7%
    2002$4,862 -2.8%$28,886
    2001$5,002 +2.9%$28,886
    2000$4,861 $28,886 +5.8%
    1999$4,861 $27,304

    Find assessor info on the county website

    Neighborhood: Lake View

    Nearby schools

    GreatSchools rating
    Schools provided by the listing agent
    • Elementary: Nettelhorst Elementary School
    • Middle: Nettelhorst Elementary School
    • High: Lake View High School
    • District: 299

    Source: MRED as distributed by MLS GRID. This data may not be complete. We recommend contacting the local school district to confirm school assignments for this home.

    Get a cash offer in 3 minutes
    Find out how much your home could sell for in as little as 3 minutes with a no-obligation cash offer.
    Estimated market value
    $768,500
    Get a cash offer in 3 minutes
    Find out how much your home could sell for in as little as 3 minutes with a no-obligation cash offer.
    Estimated market value
    $768,500