Skip main navigation
Off market
  • $505,700

    860 W Hawthorne Blvd, Wheaton, IL 60187

    4beds
    2,350sqft
    Single Family Residence
    Built in ----
    -- sqft lot
    $505,700 Zestimate®
    $215/sqft
    $3,349 Estimated rent

    Home value

    $505,700

    $465,000 - $546,000

    $3,349/mo

    Zestimate® history
    Loading
    Loading...

    Owner options

    List your home for rent

    $3,349/mo

    Rent Zestimate®

    Find your next renter with Zillow Rental Manager. Plus, with online applications, you can quickly screen prospective tenants – for free.

    Learn more

    $3,349/mo

    Rent Zestimate®

    Refinance and save

    $3,541/mo

    Est. payment

    Refinancing to a lower rate could help reduce your monthly payments and save thousands over the life of the loan.

    See today's rates

    $3,541/mo

    Est. payment

    Explore your selling options

    Work with a Zillow partner agent

    Leverage their expertise and Zillow's premium Showcase listings to get your home seen by more buyers.

    Get started

    List with your own agent

    Get your home in front of millions of buyers by listing it on Zillow.

    Learn how to do it

    Sell it yourself

    Take full control of how buyers see your home on Zillow by listing For Sale by Owner (FSBO).

    List your home

    What's special

    All house fanMature treesBrick outdoor patioNew large windowsQuiet streetCrown moldingOpen floor plan

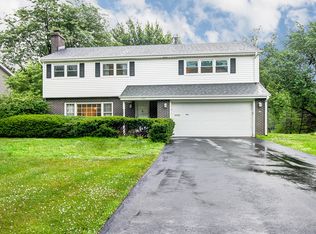
    J Graham Properties presents a lovely Wheaton home at 860 West Hawthorne Blvd. This rental home has the location, location, location everyone is looking for! Truly a rare find -- a high quality updated house, in a spectacular area. On a quiet street and close to downtown Wheaton, Northside Park, Cosley Zoo, Wheaton Sports Center, the Wheaton train station and Wheaton North High School (top 10% in IL). The landscaped backyard with mature trees connects to an open green space to enjoy -- you have the feeling of living in the country, yet you are within walking distance of downtown Wheaton. Newly Rehabbed Eat-in Kitchen with new large windows and a huge walk-in pantry closet. New cabinets, quartz countertops, backsplash, appliances, flooring & lighting. A French door opens to the brick outdoor patio off the kitchen. Four Bedrooms, Two Baths, large entry, open floor plan, fireplace, gleaming modern dark brown hardwood floors, white wood trim moulding and crown molding. The Living Room boasts a large bowed window facing the back yard (no neighbors behind you), which is open to the dining room. French sliding doors in the dining room access the 14 x 14 updated Deck & back yard connected to a forest for your private enjoyment! The large 22 x13 Family Room has a brick fireplace. All new windows and new exterior siding help lower utility bills. Laundry room has washer, dryer and extra space for storage. The 2.5 car garage includes a second refrigerator for your convenience. Towns nearby are Glen Ellyn, Downers Grove, Naperville, Lisle, Elmhurst, Winfield, Warrenville, Carol Stream, Geneva, Bloomingdale, Glendale Heights, Schaumburg, Bartlett, Lombard, Addison, Wayne, and West Chicago. Available for showing. Zillow message with requests for a showing appointment date & time or additional information. Directions: Near the intersection of Gary Ave and Jewel Road in Wheaton, IL Home Layout Details: Rooms: 10 BR: 4 Baths: 2 FirePlace: 1 Garage: 2.5 Car Attached Room Name, Size and Flooring: Mail level: Entry: 13X8 Ceramic Tile with 6 ft wide coat closet Kitchen: 19X15 Dark Hardwood, Recent rehab with walk-in pantry Living room: 17X15 Dark Hardwood Dining room: 12X10 Dark Hardwood Back Deck: 14X14 Cedar with black iron spindle railing Patio off the Kitchen: 12X12 Brick Upper level: 1st Bedroom: 18X12 Dark Hardwood - double full size closets 2nd Bedroom: 14X11 Dark Hardwood- full size closet 3rd Bedroom: 11X11 Dark Hardwood - full size closet Full Bathroom with tub Hallway has an extra hanging closet and a 6 ft wide linen closet Lower Level: Family room: 22X13 Carpet with fireplace and door to the backyard 4th Bedroom: 12X10 Carpet - w full size closet Bathroom with shower and linen closet Laundry/Utility/Storage Room: 16X11 Lot size: 75 X 134 = 10,050 Squ.ft. + forest & meadow behind the home Home: 2,350 Squ. ft. AC: Central, Heat: Gas Forced Air (NEW), FIRE PLACE: Wood burning, all house fan APP: ALL New Stove, Refrigerator, Microwave, DW, Disposal, Washer/Dryer included IMPW: Lake Michigan, IMPS: City Sewer Public, Sewer-Storm IMPO: Curbs/Gutters, Streets paved, DRV: Asphalt EXT: Brick, Grey Sliding, Subdivision: Pioneer Terrace School District #200 Elementary: Washington, Middle: Franklin, HS: Wheaton North Application, references and credit check Utilities paid by tenant No Smoking

    This property is off market, which means it's not currently listed for sale or rent on Zillow. This may be different from what's available on other websites or public sources.

    Zillow last checked:

    Listing updated:

    Source: Zillow Rentals

    Facts & features

    Interior

    Bedrooms & bathrooms
    • Bedrooms: 4
    • Bathrooms: 2
    • Full bathrooms: 2
    Heating
    • Forced Air
    Cooling
    • Central Air
    Appliances
    • Included: Dishwasher, Dryer, Freezer, Microwave, Oven, Refrigerator, Washer
    • Laundry: In Unit
    Features
    • Flooring: Hardwood, Wood
    Interior area
    • Total interior livable area: 2,350 sqft

    Property

    Parking
    • Parking features: Attached, Garage
    • Has attached garage: Yes
    • Details: Contact manager
    Features
    • Patio & porch: Deck, Patio
    • Exterior features: 1 block from Cosley Zoo, 3 blocks from Northside Park, All new appliances, Brick, Completely Remodeled Kitchen 2018, Flooring: Wood, Heating system: Forced Air, Small pets OK, Vinyl, Wheaton schools ranked in top 10% in IL
    Details
    • Parcel number: 0508408004

    Construction

    Type & style
    • Home type: SingleFamily
    • Property subtype: Single Family Residence

    Community & neighborhood

    Location
    • Region: Wheaton

    HOA & financial

    Other fees
    • Deposit fee: $3,995

    Other

    Other facts
    • Available date: 06/01/2025

    Price history

    DateEventPrice
    4/21/2025Listing removed$4,195$2/sqft
    Source: Zillow Rentals Report a problem
    4/21/2025Price change$4,195+5%$2/sqft
    Source: Zillow Rentals Report a problem
    3/26/2025Listed for rent$3,995+5.3%$2/sqft
    Source: Zillow Rentals Report a problem
    7/28/2024Listing removed--
    Source: Zillow Rentals Report a problem
    7/27/2024Price change$3,795+11.8%$2/sqft
    Source: Zillow Rentals Report a problem
    7/17/2024Listed for rent$3,395$1/sqft
    Source: Zillow Rentals Report a problem
    9/30/2023Listing removed--
    Source: Zillow Rentals Report a problem
    9/30/2023Price change$3,395+6.9%$1/sqft
    Source: Zillow Rentals Report a problem
    9/6/2023Price change$3,175-0.6%$1/sqft
    Source: Zillow Rentals Report a problem
    8/16/2023Listed for rent$3,195-5.9%$1/sqft
    Source: Zillow Rentals Report a problem
    11/4/2022Listing removed--
    Source: Zillow Rental Network_1 Report a problem
    11/2/2022Price change$3,395+13.4%$1/sqft
    Source: Zillow Rental Network_1 Report a problem
    10/13/2022Price change$2,995-6.3%$1/sqft
    Source: Zillow Rental Network_1 Report a problem
    9/23/2022Price change$3,195-4.5%$1/sqft
    Source: Zillow Rental Network_1 Report a problem
    9/19/2022Listed for rent$3,345+19.9%$1/sqft
    Source: Zillow Rental Network_1 Report a problem
    4/12/2021Listing removed--
    Source: Zillow Rental Network_1 Report a problem
    4/8/2021Listed for rent$2,790+5.3%$1/sqft
    Source: Zillow Rental Network_1 Report a problem
    2/24/2021Listing removed--
    Source: Owner Report a problem
    6/6/2020Listing removed$2,650$1/sqft
    Source: Owner Report a problem
    6/3/2020Price change$2,650+2.1%$1/sqft
    Source: Owner Report a problem
    5/17/2020Price change$2,595-5.6%$1/sqft
    Source: Owner Report a problem
    4/24/2020Price change$2,750-5.2%$1/sqft
    Source: Owner Report a problem
    4/8/2020Listed for rent$2,900+16%$1/sqft
    Source: Owner Report a problem
    5/11/2018Listing removed$2,499$1/sqft
    Source: Owner Report a problem
    4/23/2018Listed for rent$2,499$1/sqft
    Source: Owner Report a problem
    4/19/1999Sold$225,000$96/sqft
    Source: Public Record Report a problem

    Public tax history

    YearProperty taxesTax assessment
    2024$8,522 +3.6%$132,226 +8.6%
    2023$8,225 +3.2%$121,710 +5.8%
    2022$7,966 +5.9%$115,030 +2.4%
    2021$7,523 +0.3%$112,300 +0.9%
    2020$7,500 +2.4%$111,260 +2.7%
    2019$7,325 +0.8%$108,320 +1.9%
    2018$7,265 +1.6%$106,310 +3.8%
    2017$7,154 +1.4%$102,390 +4.2%
    2016$7,055 +0.8%$98,300 +4.8%
    2015$6,996 -2.6%$93,780 -0.9%
    2014$7,186 +2.6%$94,630 -0.3%
    2013$7,002 +2.3%$94,920 -4.1%
    2012$6,841 +2.6%$98,980 -6.4%
    2011$6,668 +2.3%$105,717 -5%
    2010$6,516 +2.8%$111,280 -3.7%
    2009$6,338 +2.1%$115,610
    2008$6,208 +4.2%$115,610 +4.8%
    2007$5,958 +3.4%$110,310 +7.6%
    2006$5,763 +4.5%$102,520 +7.1%
    2005$5,513 +5.8%$95,720 +7.3%
    2004$5,209 +3.8%$89,210 +8.4%
    2003$5,018 +17.6%$82,300 +17.6%
    2002$4,268 +2.8%$70,000 +7.5%
    2001$4,152 +3.1%$65,110 +5.1%
    2000$4,029 $61,950

    Find assessor info on the county website

    Neighborhood: 60187

    Nearby schools

    GreatSchools rating
    Get a cash offer in 3 minutes
    Find out how much your home could sell for in as little as 3 minutes with a no-obligation cash offer.
    Estimated market value
    $505,700
    Get a cash offer in 3 minutes
    Find out how much your home could sell for in as little as 3 minutes with a no-obligation cash offer.
    Estimated market value
    $505,700