WOW! Please experience this most spectacular custom built home situated on a gorgeous and private park like setting with wooded views and stream. The dramatic open floor plan begins in the welcoming two story foyer with newer marble flooring which continues into the formal dining room and chef's kitchen. The most impressive great room has a soaring wall of windows, neutral decor, wall to wall carpeting, a two sided gas fireplace to the morning room and French door to the deck and yard. The heart of the home centers around the chef's kitchen with an abundance of gleaming white cabinetry, newer granite counters, top of the line stainless steel appliances, convenient breakfast bar and casual dining area. This favorable floor plan includes a private study/library with hardwood flooring and two separate powder rooms on the first floor. Upstairs, the impressive primary suite features cathedral ceilings and beautiful bay windows, glamour bath, room size walk-in closet with a dressing room island and a bonus room that currently is a large work-out room. Three additional bedrooms and a Jack & Jill bath complete the sleeping quarters. What sets this home apart from all others is the magical walk-out lower level! Step into a one of a kind old world pub with authentic post and beams, custom bar with beer on tap, a stone wood burning fireplace, leaded glass windows, billiards room, basketball game room and more. Literally have your own Irish pub within the friendly confines of your home! There are sliding doors lead to a patio with a gas fire pit overlooking the the natural beauty of lush trees and rambling stream. The home features high end finishes, curved archways and fine millwork throughout. HOA includes snowplow of your driveway! Don't hesitate to schedule your private showing and appreciate all this exceptional home has to offer!
Closed
Street View
$1,325,999
860 W Hill Dr, Gates Mills, OH 44040
4beds
7,396sqft
Single Family Residence
Built in 1993
3.22 Acres Lot
$1,365,500 Zestimate®
$179/sqft
$6,812 Estimated rent
Home value
$1,365,500
$1.26M - $1.49M
$6,812/mo
Zestimate® history
Owner options
List your home for rent
$6,812/mo
Rent Zestimate®
Find your next renter with Zillow Rental Manager. Plus, with online applications, you can quickly screen prospective tenants – for free.
$6,812/mo
Rent Zestimate®
Refinance and save
$12,037/mo
Est. payment
Refinancing to a lower rate could help reduce your monthly payments and save thousands over the life of the loan.
$12,037/mo
Est. payment
Explore your selling options
Work with a Zillow partner agent
Leverage their expertise and Zillow's premium Showcase listings to get your home seen by more buyers.
Get startedList with your own agent
Get your home in front of millions of buyers by listing it on Zillow.
Learn how to do itSell it yourself
Take full control of how buyers see your home on Zillow by listing For Sale by Owner (FSBO).
List your homeWhat's special
Two sided gas fireplaceWooded viewsFine millworkBasketball game roomGlamour bathBonus roomCurved archways
Zillow last checked:
Listing updated:
Listed by:
Seth B Task 216-276-1626 clientcare@taskteamcle.com,
Berkshire Hathaway HomeServices Professional Realty
Bought with:
Karen A Eagle, 2011002668
Elite Sotheby's International Realty
Source: MLS Now,MLS#: 5133470 Originating MLS: Akron Cleveland Association of REALTORS
Originating MLS: Akron Cleveland Association of REALTORSFacts & features
Interior
Bedrooms & bathrooms
- Bedrooms: 4
- Bathrooms: 5
- Full bathrooms: 3
- 1/2 bathrooms: 2
- Main level bathrooms: 2
Primary bedroom
- Description: Flooring: Carpet
- Features: Cathedral Ceiling(s), Fireplace, Walk-In Closet(s)
- Level: Second
- Dimensions: 26 x 19
Bedroom
- Description: Flooring: Carpet
- Features: Bookcases, Built-in Features
- Level: Second
- Dimensions: 17 x 12
Bedroom
- Description: Flooring: Carpet
- Level: Second
- Dimensions: 17 x 14
Bedroom
- Description: Flooring: Carpet
- Features: Bookcases, Built-in Features
- Level: Second
- Dimensions: 16 x 15
Primary bathroom
- Description: Flooring: Ceramic Tile
- Features: Stone Counters, Soaking Tub
- Level: Second
- Dimensions: 20 x 13
Bathroom
- Description: Flooring: Ceramic Tile
- Level: Second
- Dimensions: 8 x 8
Dining room
- Description: Flooring: Marble
- Level: First
- Dimensions: 17 x 14
Entry foyer
- Description: Flooring: Marble
- Features: High Ceilings
- Level: First
- Dimensions: 19 x 15
Exercise room
- Description: Flooring: Other
- Features: High Ceilings
- Level: Second
- Dimensions: 20 x 19
Family room
- Description: Flooring: Wood
- Level: First
- Dimensions: 18 x 17
Game room
- Description: Flooring: Wood
- Level: Lower
- Dimensions: 17 x 9
Game room
- Description: W/ Basketball Hoop!,Flooring: Wood
- Features: High Ceilings
- Level: Lower
- Dimensions: 17 x 16
Great room
- Description: Flooring: Carpet
- Features: High Ceilings
- Level: First
- Dimensions: 27 x 22
Great room
- Description: Flooring: Slate,Wood
- Features: Beamed Ceilings, Fireplace
- Level: Lower
- Dimensions: 17 x 22
Kitchen
- Description: Flooring: Marble
- Features: Breakfast Bar, Built-in Features, High Ceilings, Stone Counters
- Level: First
- Dimensions: 19 x 17
Laundry
- Level: First
- Dimensions: 9 x 9
Library
- Description: Flooring: Wood
- Level: First
- Dimensions: 17 x 14
Other
- Description: Master Suite Walk-In Closet,Flooring: Carpet
- Features: Built-in Features
- Level: Second
- Dimensions: 25 x 13
Other
- Description: Full Bar,Flooring: Wood
- Features: Beamed Ceilings, Bar
- Level: Lower
- Dimensions: 15 x 13
Sitting room
- Description: Flooring: Marble
- Features: Fireplace
- Level: First
- Dimensions: 19 x 9
Heating
- Forced Air, Gas
Cooling
- Central Air
Appliances
- Included: Built-In Oven, Cooktop, Dishwasher, Microwave, Refrigerator
- Laundry: Laundry Room
Features
- Wet Bar, Breakfast Bar, Bookcases, Built-in Features, Ceiling Fan(s), Entrance Foyer, Eat-in Kitchen, Granite Counters, High Ceilings, Kitchen Island, Open Floorplan, See Remarks, Bar, Walk-In Closet(s)
- Basement: Full,Finished,Walk-Out Access
- Number of fireplaces: 2
- Fireplace features: Basement, Dining Room, Double Sided, Family Room, Gas, Kitchen, Living Room, See Remarks, Wood Burning, Recreation Room
Interior area
- Total structure area: 7,396
- Total interior livable area: 7,396 sqft
- Finished area above ground: 4,872
- Finished area below ground: 2,524
Property
Parking
- Total spaces: 3
- Parking features: Attached, Electricity, Garage, Garage Door Opener, Paved
- Attached garage spaces: 3
Features
- Levels: Two
- Stories: 2
- Patio & porch: Deck, Patio
- Exterior features: Built-in Barbecue, Barbecue, Fire Pit, Sprinkler/Irrigation, Private Yard
- Has view: Yes
- View description: Trees/Woods
Lot
- Size: 3.22 Acres
- Features: Cul-De-Sac, Stream/Creek, Spring, Wooded
Details
- Parcel number: 84202001
- Special conditions: Standard
Construction
Type & style
- Home type: SingleFamily
- Architectural style: Colonial
- Property subtype: Single Family Residence
Materials
- Brick
- Roof: Asphalt,Fiberglass
Condition
- Year built: 1993
Details
- Warranty included: Yes
Utilities & green energy
- Sewer: Public Sewer
- Water: Public
Community & HOA
Community
- Security: Smoke Detector(s)
- Subdivision: West Hills Estates
HOA
- Has HOA: Yes
- Services included: Other, Snow Removal
- HOA fee: $2,781 annually
- HOA name: West Hill Home Owners Association
Location
- Region: Gates Mills
Financial & listing details
- Price per square foot: $179/sqft
- Tax assessed value: $1,115,000
- Annual tax amount: $27,425
- Date on market: 6/26/2025
- Cumulative days on market: 161 days
- Listing terms: Cash,Conventional,Relocation Property
Price history
| Date | Event | Price |
|---|---|---|
| 12/5/2025 | Pending sale | $1,325,999$179/sqft |
Source:  MLS Now #5133470 Report a problem MLS Now #5133470 Report a problem | ||
| 12/4/2025 | Sold | $1,325,999$179/sqft |
Source: MLS Now #5133470 Report a problem | ||
| 11/13/2025 | Contingent | $1,325,999$179/sqft |
Source: MLS Now #5133470 Report a problem | ||
| 11/4/2025 | Price change | $1,325,999-5.3%$179/sqft |
Source: MLS Now #5133470 Report a problem | ||
| 10/24/2025 | Price change | $1,399,999-6.7%$189/sqft |
Source: MLS Now #5133470 Report a problem | ||
| 10/17/2025 | Price change | $1,499,999-6.3%$203/sqft |
Source: MLS Now #5133470 Report a problem | ||
| 7/18/2025 | Price change | $1,599,999-3%$216/sqft |
Source: MLS Now #5133470 Report a problem | ||
| 6/26/2025 | Listed for sale | $1,649,900+48%$223/sqft |
Source: MLS Now #5133470 Report a problem | ||
| 12/29/2022 | Sold | $1,115,000-10.8%$151/sqft |
Source: MLS Now #4419205 Report a problem | ||
| 11/9/2022 | Pending sale | $1,250,000$169/sqft |
Source: MLS Now #4419205 Report a problem | ||
| 10/28/2022 | Listed for sale | $1,250,000-3.5%$169/sqft |
Source: MLS Now #4419205 Report a problem | ||
| 5/6/2017 | Listing removed | $1,295,000$175/sqft |
Source: Howard Hanna - Pepper Pike #3808545 Report a problem | ||
| 5/17/2016 | Listed for sale | $1,295,000-18.6%$175/sqft |
Source: Howard Hanna - Pepper Pike #3808545 Report a problem | ||
| 12/16/2015 | Listing removed | $1,590,000$215/sqft |
Source: Howard Hanna - Chagrin Falls #3622819 Report a problem | ||
| 1/27/2015 | Price change | $1,590,000-16.3%$215/sqft |
Source: Howard Hanna - Chagrin Falls #3622819 Report a problem | ||
| 6/1/2014 | Listed for sale | $1,900,000$257/sqft |
Source: Howard Hanna - Chagrin Falls #3622819 Report a problem | ||
Public tax history
| Year | Property taxes | Tax assessment |
|---|---|---|
| 2025 | $25,174 +0.1% | $390,250 |
| 2024 | $25,161 -5% | $390,250 +10.2% |
| 2023 | $26,479 +0.7% | $353,990 |
| 2022 | $26,306 +3% | $353,990 |
| 2021 | $25,531 -5.4% | $353,990 +3% |
| 2020 | $26,977 +1.4% | $343,670 +0% |
| 2019 | $26,615 -5.6% | $343,660 0% |
| 2018 | $28,193 +4.9% | $343,670 +12.9% |
| 2017 | $26,888 +9.1% | $304,500 |
| 2016 | $24,656 | $304,500 |
| 2015 | $24,656 +3.4% | $304,500 +5% |
| 2014 | $23,853 +1.1% | $290,010 |
| 2013 | $23,599 +5.9% | $290,010 |
| 2012 | $22,285 +5.6% | $290,010 -3.8% |
| 2011 | $21,099 +900.9% | $301,600 |
| 2010 | $2,108 -89.9% | $301,600 |
| 2009 | $20,948 -2.3% | $301,600 -7% |
| 2008 | $21,435 +12.6% | $324,310 |
| 2007 | $19,030 -0.5% | $324,310 |
| 2006 | $19,121 +6.8% | $324,310 +5.9% |
| 2005 | $17,898 +7.5% | $306,220 |
| 2004 | $16,653 +15.6% | $306,220 |
| 2003 | $14,402 +3.8% | $306,220 +7% |
| 2002 | $13,873 -44.7% | $286,200 |
| 2001 | $25,100 -0.1% | $286,200 |
| 2000 | $25,128 | $286,200 |
Find assessor info on the county website
Neighborhood: 44040
Nearby homes
- $1,934,6004 bd5 ba6.2k sqft840 W Hill Dr, Gates Mills, OH 44040Off Market
- $1,327,3005 bd7 ba6k sqft880 W Hill Dr, Gates Mills, OH 44040Off Market
- $110,00010.01 AcresVl West Hill Dr, Gates Mills, OH 44040Sold
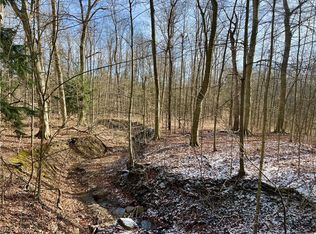
- $1,638,8004 bd6 ba8.5k sqft875 Andrews Ln, Gates Mills, OH 44040Off Market
- $1,504,2006 bd6 ba7.6k sqft900 W Hill Dr, Gates Mills, OH 44040Off Market
- $2,443,9004 bd5 ba7.3k sqft861 W Hill Dr, Gates Mills, OH 44040Off Market
- $1,439,9005 bd6 ba7.6k sqft800 W Hill Dr, Gates Mills, OH 44040Off Market
- $1,304,4004 bd3 ba4.3k sqft915 Andrews Ln, Gates Mills, OH 44040Off Market
Nearby schools
GreatSchools rating
- 9/10Gates Mills Elementary SchoolGrades: K-5Distance: 1.3 mi
- 8/10Mayfield Middle SchoolGrades: 6-9Distance: 1.1 mi
- 8/10Mayfield High SchoolGrades: 9-12Distance: 2 mi
Schools provided by the listing agent
- District: Mayfield CSD - 1819
Source: MLS Now. This data may not be complete. We recommend contacting the local school district to confirm school assignments for this home.
Get a cash offer in 3 minutes
Find out how much your home could sell for in as little as 3 minutes with a no-obligation cash offer.
Estimated market value
$1,365,500
Get a cash offer in 3 minutes
Find out how much your home could sell for in as little as 3 minutes with a no-obligation cash offer.
Estimated market value
$1,365,500
- Ohio
- Cuyahoga County
- Gates Mills
- 44040
- 860 W Hill Dr
Nearby cities
Nearby zip codes
Other Gates Mills Topics
