Skip main navigation
Closed
  • $398,000

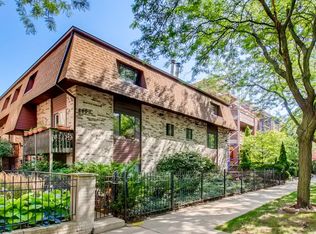
    860 W Lakeside Pl APT C, Chicago, IL 60640

    3beds
    1,800sqft
    Townhouse, Single Family Residence
    Built in ----
    -- sqft lot
    $521,700 Zestimate®
    $221/sqft
    $3,984 Estimated rent

    Home value

    $521,700

    $496,000 - $553,000

    $3,984/mo

    Zestimate® history
    Loading
    Loading...

    Owner options

    List your home for rent

    $3,984/mo

    Rent Zestimate®

    Find your next renter with Zillow Rental Manager. Plus, with online applications, you can quickly screen prospective tenants – for free.

    Learn more

    $3,984/mo

    Rent Zestimate®

    Refinance and save

    $3,083/mo

    Est. payment

    Refinancing to a lower rate could help reduce your monthly payments and save thousands over the life of the loan.

    See today's rates

    $3,083/mo

    Est. payment

    Explore your selling options

    Work with a Zillow partner agent

    Leverage their expertise and Zillow's premium Showcase listings to get your home seen by more buyers.

    Get started

    List with your own agent

    Get your home in front of millions of buyers by listing it on Zillow.

    Learn how to do it

    Sell it yourself

    Take full control of how buyers see your home on Zillow by listing For Sale by Owner (FSBO).

    List your home

    What's special

    Lots of storageCentral lakefront locationPella sliding doorPrivate entranceNew lg gas stoveGranite countertopsPet-friendly building
    Don't miss your chance at this tri-level townhome near the lakefront/great location with 2 parking spots! Three bedrooms and two and a half bathrooms that lives like a single-family home in an 8-unit building (860-858 Lakeside). Wonderful location in Uptown on a beautiful, one-way residential street. Private entrance leads to entryway that opens up to the first level with living room, dining area, powder room, deck with Pella sliding door and kitchen with granite countertops, stainless steel appliances (new LG gas stove, dishwasher and microwave), pantry with custom storage and eat-in area. Upstairs second level has 2 bedrooms and 2 full bathrooms; primary bedroom an en suite with walk-in closet. Lower level has family room with wood-burning fireplace and 3rd bedroom with another large closet. Price includes TWO PARKING SPACES; one garage space has dedicated EV charger hookup wired to the home's electric meter and one tandem exterior driveway space. In-unit LG laundry, lots of storage and Nest thermostat/CO detectors throughout. Central lakefront location, close to all that Uptown has to offer, plus a short distance to Lakeview, Andersonville, Lincoln Square and easy Lake Shore Drive access to downtown. Short walk to the red-line CTA and buses. Strong reserves, current HOA budget, roof recently inspected/maintained, pet-friendly building in a well maintained, all owner-occupied building. This home has longtime, lucrative experience renting a bedroom for extra income!

    Zillow last checked:

    Listing updated:

    Listed by:

    Wendy Jisa Dockter 312-613-0652,

    @properties Christie's International Real Estate

    Bought with:

    Pam Lynch

    @properties Christie's International Real Estate

    Source: MRED as distributed by MLS GRID,MLS#: 11807547MLS Logo

    Facts & features

    Interior

    Bedrooms & bathrooms
    • Bedrooms: 3
    • Bathrooms: 3
    • Full bathrooms: 2
    • 1/2 bathrooms: 1
    Rooms
    • Room types: Deck, Walk In Closet
    Primary bedroom
    • Features: Bathroom (Full)
    • Level: Second
    • Area: 187 Square Feet
    • Dimensions: 17X11
    Bedroom 2
    • Level: Second
    • Area: 130 Square Feet
    • Dimensions: 13X10
    Bedroom 3
    • Level: Lower
    • Area: 108 Square Feet
    • Dimensions: 09X12
    Deck
    • Level: Main
    • Area: 40 Square Feet
    • Dimensions: 04X10
    Family room
    • Level: Lower
    • Area: 224 Square Feet
    • Dimensions: 16X14
    Kitchen
    • Features: Kitchen (Eating Area-Table Space, Pantry-Closet)
    • Level: Main
    • Area: 144 Square Feet
    • Dimensions: 18X08
    Laundry
    • Level: Lower
    • Area: 42 Square Feet
    • Dimensions: 6X7
    Living room
    • Level: Main
    • Area: 255 Square Feet
    • Dimensions: 17X15
    Walk in closet
    • Level: Second
    • Area: 20 Square Feet
    • Dimensions: 05X04
    Heating
    • Natural Gas, Forced Air
    Cooling
    • Central Air
    Appliances
    • Included: Range, Microwave, Dishwasher, Refrigerator, Washer, Dryer, Disposal, Humidifier, Gas Water Heater
    • Laundry: Washer Hookup, In Unit
    Features
    • Walk-In Closet(s)
    • Flooring: Hardwood
    • Windows: Screens
    • Basement: Finished,Rec/Family Area,Full
    • Number of fireplaces: 1
    • Fireplace features: Wood Burning, Gas Starter, Family Room, Basement
    Interior area
    • Total structure area: 0
    • Total interior livable area: 1,800 sqft

    Property

    Parking
    • Total spaces: 2
    • Parking features: Garage Door Opener, On Site, Detached, Assigned, Off Alley, Off Street, Additional Parking, Garage
    • Garage spaces: 1
    • Has uncovered spaces: Yes
    Accessibility
    • Accessibility features: No Disability Access
    Features
    • Exterior features: Balcony
    Details
    • Parcel number: 14172050491007
    • Special conditions: None
    • Other equipment: TV-Cable, Sump Pump

    Construction

    Type & style
    • Home type: Townhouse
    • Property subtype: Townhouse, Single Family Residence
    Materials
    • Brick
    • Foundation: Concrete Perimeter
    • Roof: Shake
    Condition
    • New construction: No

    Utilities & green energy

    • Sewer: Public Sewer
    • Water: Lake Michigan, Public

    Community & HOA

    Community
    • Security: Carbon Monoxide Detector(s)
    HOA
    • Has HOA: Yes
    • Services included: Water, Parking, Insurance, Exterior Maintenance, Lawn Care, Scavenger, Snow Removal
    • HOA fee: $273 monthly
    Location
    • Region: Chicago

    Financial & listing details

    • Price per square foot: $221/sqft
    • Tax assessed value: $356,740
    • Annual tax amount: $5,764
    • Date on market: 6/14/2023
    • Listing terms: Conventional
    • Ownership: Condo

    Price history

    DateEventPrice
    9/12/2023Sold$398,000-1.7%$221/sqft
    Source: MRED as distributed by MLS GRID #11807547 Report a problem
    9/10/2023Pending sale$405,000$225/sqft
    Source: MRED as distributed by MLS GRID #11807547 Report a problem
    8/19/2023Contingent$405,000$225/sqft
    Source: MRED as distributed by MLS GRID #11807547 Report a problem
    6/30/2023Price change$405,000-1.2%$225/sqft
    Source: MRED as distributed by MLS GRID #11807547 Report a problem
    6/14/2023Listed for sale$409,900$228/sqft
    Source: MRED as distributed by MLS GRID #11807547 Report a problem
    6/14/2023Listing removed--
    Source: MRED as distributed by MLS GRID #11730923 Report a problem
    6/9/2023Pending sale$409,900$228/sqft
    Source: MRED as distributed by MLS GRID #11730923 Report a problem
    4/25/2023Contingent$409,900$228/sqft
    Source: MRED as distributed by MLS GRID #11730923 Report a problem
    4/7/2023Price change$409,900-2.4%$228/sqft
    Source: MRED as distributed by MLS GRID #11730923 Report a problem
    3/16/2023Listed for sale$419,900+35.5%$233/sqft
    Source: MRED as distributed by MLS GRID #11730923 Report a problem
    5/4/2009Sold$310,000-8.6%$172/sqft
    Source: MRED as distributed by MLS GRID #07131041 Report a problem
    11/9/2008Listing removed$339,000$188/sqft
    Source: Rubloff Chicago Real Estate #06882818 Report a problem
    10/23/2008Price change$339,000-3.1%$188/sqft
    Source: Rubloff Chicago Real Estate #06882818 Report a problem
    10/8/2008Price change$350,000+0%$194/sqft
    Source: Rubloff Chicago Real Estate #06882818 Report a problem
    8/5/2008Price change$349,900-2.8%$194/sqft
    Source: Rubloff Chicago Real Estate #06882818 Report a problem
    7/16/2008Price change$359,900-0.9%$200/sqft
    Source: Rubloff Chicago Real Estate #06882818 Report a problem
    7/2/2008Price change$363,000-0.5%$202/sqft
    Source: Rubloff Chicago Real Estate #06882818 Report a problem
    6/6/2008Price change$364,900-0.8%$203/sqft
    Source: Rubloff Chicago Real Estate #06882818 Report a problem
    6/1/2008Price change$368,000-0.5%$204/sqft
    Source: Rubloff Chicago Real Estate #06882818 Report a problem
    5/5/2008Listed for sale$369,900+10.4%$206/sqft
    Source: Rubloff Chicago Real Estate #06882818 Report a problem
    8/2/2005Sold$335,000+210.2%$186/sqft
    Source: Public Record Report a problem
    8/4/1997Sold$108,000$60/sqft
    Source: Public Record Report a problem

    Public tax history

    YearProperty taxesTax assessment
    2024-- $35,674 +11.5%
    2023$6,052 +3%$31,999
    2022$5,878 +2%$31,999
    2021$5,765 +24.6%$31,999 +34.1%
    2020$4,626 -0.5%$23,870 -10.1%
    2019$4,648 +1.7%$26,562
    2018$4,568 +73.3%$26,562 +70%
    2017$2,637 +0.3%$15,624
    2016$2,629 +10.4%$15,624
    2015$2,382 -51.2%$15,624 -45.9%
    2014$4,878 +2.3%$28,860
    2013$4,771 +0.8%$28,860
    2012$4,731 +2.4%$28,860 -11.3%
    2011$4,620 +2.5%$32,550
    2010$4,508 -11.2%$32,550
    2009$5,076 +55.6%$32,550 +17.3%
    2008$3,261 +3.2%$27,749
    2007$3,161 +0.8%$27,749
    2006$3,136 -12.8%$27,749 +26.1%
    2005$3,595 +56.1%$21,999
    2004$2,302 +4.9%$21,999
    2003$2,194 -4%$21,999 +51.2%
    2002$2,287 +5.4%$14,551
    2001$2,169 +24.1%$14,551
    2000$1,748 +0%$14,551 +31.1%
    1999$1,747 $11,099
    Find assessor info on the county website

    Neighborhood: Uptown

    Nearby schools

    GreatSchools rating
    Schools provided by the listing agent
    • District: 299

    Source: MRED as distributed by MLS GRID. This data may not be complete. We recommend contacting the local school district to confirm school assignments for this home.

    Get a cash offer in 3 minutes
    Find out how much your home could sell for in as little as 3 minutes with a no-obligation cash offer.
    Estimated market value
    $521,700
    Get a cash offer in 3 minutes
    Find out how much your home could sell for in as little as 3 minutes with a no-obligation cash offer.
    Estimated market value
    $521,700