Skip main navigation
Sold for $605,000
  • $605,000

    860 W Whistle Ln, Media, PA 19063

    4beds
    2,027sqft
    Townhouse
    Built in 2022
    -- sqft lot
    $643,000 Zestimate®
    $298/sqft
    $3,964 Estimated rent

    Home value

    $643,000

    $611,000 - $675,000

    $3,964/mo

    Zestimate® history
    Loading
    Loading...

    Owner options

    List your home for rent

    $3,964/mo

    Rent Zestimate®

    Find your next renter with Zillow Rental Manager. Plus, with online applications, you can quickly screen prospective tenants – for free.

    Learn more

    $3,964/mo

    Rent Zestimate®

    Refinance and save

    $4,426/mo

    Est. payment

    Refinancing to a lower rate could help reduce your monthly payments and save thousands over the life of the loan.

    See today's rates

    $4,426/mo

    Est. payment

    Explore your selling options

    Work with a Zillow partner agent

    Leverage their expertise and Zillow's premium Showcase listings to get your home seen by more buyers.

    Get started

    List with your own agent

    Get your home in front of millions of buyers by listing it on Zillow.

    Learn how to do it

    Sell it yourself

    Take full control of how buyers see your home on Zillow by listing For Sale by Owner (FSBO).

    List your home

    What's special

    Outdoor poolCommunity amenitiesFitness centerCustom enclosed office spaceLow maintenance livingHome gymSpacious island


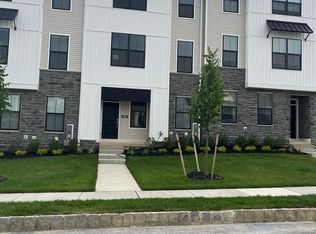
    Want new construction but do not want to wait? This is the perfect home for you! Check out the virtual tour! Welcome to 860 Whistle Lane nestled in the heart of Franklin Station community in Media and ready for you to move right in. The Townes have been sold out for some time and this home is only available because my clients are moving. This Westley Elite Huntington model home boasts 4 bedrooms, 2.5 bathrooms, and a 2 car garage. With over $90,000 in upgrades, from luxury vinyl plank floor and oak stairs to recessed lighting, every corner exudes sophistication. The ground level offers a custom enclosed office space, home gym or 4th bedroom, while the main level features an open layout, gourmet kitchen with stainless steel appliances, quartz countertops, and a spacious island. French doors lead to a composite deck with a newly installed pergola, perfect for outdoor entertaining. Upstairs, the primary suite connects to a walk-in closet and private bathroom with a beautifully tiled expanded shower. Enjoy low maintenance living with community amenities like a clubhouse, fitness center, and outdoor pool, all just minutes from SEPTA Wawa Train Station and vibrant downtown Media. Taxes are estimated.

    Zillow last checked:

    Listing updated:

    Listed by:

    Tracy Sauler 215-644-7388,

    KW Greater West Chester

    Bought with:

    Sandy Hoban, RS323822

    BHHS Fox & Roach-Media

    Source: Bright MLS,MLS#: PADE2062828MLS Logo

    Facts & features

    Interior

    Bedrooms & bathrooms
    • Bedrooms: 4
    • Bathrooms: 3
    • Full bathrooms: 2
    • 1/2 bathrooms: 1
    • Main level bedrooms: 1
    Basement
    • Area: 0
    Heating
    • Forced Air, Natural Gas
    Cooling
    • Central Air, Electric
    Appliances
    • Included: Microwave, Built-In Range, Dishwasher, Dryer, Range Hood, Refrigerator, Stainless Steel Appliance(s), Washer, Water Heater, Water Dispenser, Gas Water Heater
    • Laundry: Upper Level
    Features
    • Combination Dining/Living, Combination Kitchen/Dining, Combination Kitchen/Living, Dining Area, Entry Level Bedroom, Family Room Off Kitchen, Open Floorplan, Eat-in Kitchen, Kitchen Island, Pantry, Primary Bath(s), Recessed Lighting, Soaking Tub, Bathroom - Stall Shower, Upgraded Countertops, Walk-In Closet(s)
    • Flooring: Carpet
    • Has basement: No
    • Has fireplace: No
    Interior area
    • Total structure area: 4,054
    • Total interior livable area: 2,027 sqft
    • Finished area above ground: 2,027
    • Finished area below ground: 0

    Property

    Parking
    • Total spaces: 4
    • Parking features: Garage Faces Rear, Garage Door Opener, Inside Entrance, Driveway, On Street, Off Street, Attached
    • Attached garage spaces: 2
    • Uncovered spaces: 2
    Accessibility
    • Accessibility features: Accessible Doors
    Features
    • Levels: Three
    • Stories: 3
    • Patio & porch: Deck
    • Exterior features: Awning(s), Sidewalks, Street Lights
    • Pool features: Community
    Details
    • Additional structures: Above Grade, Below Grade
    • Parcel number: 27000300196
    • Zoning: RESIDENTIAL
    • Special conditions: Standard

    Construction

    Type & style
    • Home type: Townhouse
    • Architectural style: AirLite
    • Property subtype: Townhouse
    Materials
    • Frame
    • Foundation: Concrete Perimeter
    Condition
    • Excellent,Very Good
    • New construction: No
    • Year built: 2022
    Details
    • Builder model: Westley Elite Huntington
    • Builder name: Toll Brothers

    Utilities & green energy

    • Sewer: Public Sewer
    • Water: Public

    Community & HOA

    Community
    • Features: Pool
    • Security: Fire Sprinkler System
    • Subdivision: Franklin Station
    HOA
    • Has HOA: Yes
    • Amenities included: Clubhouse, Fitness Center, Pool
    • Services included: Common Area Maintenance, Health Club, Maintenance Grounds, Pool(s), Recreation Facility, Road Maintenance
    • HOA fee: $273 monthly
    Location
    • Region: Media
    • Municipality: MIDDLETOWN TWP

    Financial & listing details

    • Price per square foot: $298/sqft
    • Tax assessed value: $515,850
    • Annual tax amount: $10,928
    • Date on market: 3/15/2024
    • Listing agreement: Exclusive Right To Sell
    • Listing terms: Cash,Conventional,FHA,FHA 203(b),VA Loan,Other
    • Inclusions: Washer, Dryer, Refrigerator
    • Ownership: Fee Simple

    Price history

    DateEventPrice
    6/18/2024Sold$605,000+1%$298/sqft
    Source: Bright MLS #PADE2062828 Report a problem
    4/22/2024Pending sale$599,000$296/sqft
    Source: Bright MLS #PADE2062828 Report a problem
    3/26/2024Contingent$599,000$296/sqft
    Source: Bright MLS #PADE2062828 Report a problem
    3/15/2024Listed for sale$599,000$296/sqft
    Source: Bright MLS #PADE2062828 Report a problem

    Public tax history

    Tax history is unavailable.

    Neighborhood: 19063

    Nearby schools

    GreatSchools rating
    Schools provided by the listing agent
    • District: Rose Tree Media

    Source: Bright MLS. This data may not be complete. We recommend contacting the local school district to confirm school assignments for this home.

    Get a cash offer in 3 minutes
    Find out how much your home could sell for in as little as 3 minutes with a no-obligation cash offer.
    Estimated market value
    $643,000
    Get a cash offer in 3 minutes
    Find out how much your home could sell for in as little as 3 minutes with a no-obligation cash offer.
    Estimated market value
    $643,000