Skip main navigation
Off market
  • $838,500

    860 Waldstrasse Way, Big Bear City, CA 92314

    5beds
    3,354sqft
    Single Family Residence
    Built in 1988
    10,812 Square Feet Lot
    $838,500 Zestimate®
    $250/sqft
    $4,220 Estimated rent

    Home value

    $838,500

    $771,000 - $914,000

    $4,220/mo

    Zestimate® history
    Loading
    Loading...

    Owner options

    List your home for rent

    $4,220/mo

    Rent Zestimate®

    Find your next renter with Zillow Rental Manager. Plus, with online applications, you can quickly screen prospective tenants – for free.

    Learn more

    $4,220/mo

    Rent Zestimate®

    Refinance and save

    $5,295/mo

    Est. payment

    Refinancing to a lower rate could help reduce your monthly payments and save thousands over the life of the loan.

    See today's rates

    $5,295/mo

    Est. payment

    Explore your selling options

    Work with a Zillow partner agent

    Leverage their expertise and Zillow's premium Showcase listings to get your home seen by more buyers.

    Get started

    List with your own agent

    Get your home in front of millions of buyers by listing it on Zillow.

    Learn how to do it

    Sell it yourself

    Take full control of how buyers see your home on Zillow by listing For Sale by Owner (FSBO).

    List your home

    What's special

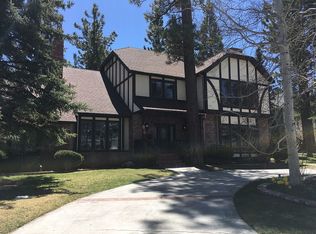
    GORGEOUS ENGLISH TUDOR WITH PARK-LIKE SETTING IN PRIME APLINE WOODS NEIGHBORHOOD OF FOX FARM........One of the best locations in Big Bear, within minutes to everything, with underground utilities and level access. Grand foyer has cathedral ceilings, curved staircase with oak railings and plantation shutters. Beautiful kitchen, recently updated, with granite counters and top of the line stainless steel appliances. Adjacent formal dining space plus huge sunken living room with wood stove and brick surround. Large den/office space with oak built-ins, could be 5th bedroom. Massive utility room and laundry area with storage galore! Private master suite is very spacious and has a nice, treed setting, A/C unit, walk in closet and ensuite bath with dual sinks, jetted tub, and separate shower. Fenced rear yard with wrap-around deck, large seating area and gazebo. Heated garage with bonus area for home gym, workshop, etc. 2 hot water heaters. Storage shed.

    This property is not currently displayed as for sale or rent on Zillow. This may be different from what's on other websites or public sources.

    Zillow last checked:

    Listing updated:

    Listed by:

    Tyler Wood,

    Re/Max Big Bear-Fox Farm

    Bought with:

    Tyler Wood, DRE #01260466

    Re/Max Big Bear-Fox Farm

    Source: Mountain Resort Communities AOR,MLS#: 32003853MLS LogoOriginating MLS: Big Bear Association of REALTORS

    Facts & features

    Interior

    Bedrooms & bathrooms
    • Bedrooms: 5
    • Bathrooms: 3
    • Full bathrooms: 3
    Rooms
    • Room types: Den, Laundry, Primary Bedroom
    Heating
    • Forced Air, Gas, Wood Stove
    Cooling
    • Ceiling Fan(s)
    Appliances
    • Included: Dryer, Dishwasher, Disposal, Gas Range, Gas Water Heater, Microwave, Refrigerator, Washer
    • Laundry: Washer Hookup, Dryer Hookup
    Features
    • Bedroom on Main Level, Dining Area, Separate/Formal Dining Room, Eat-in Kitchen, Vaulted Ceiling(s), Jetted Tub
    • Flooring: Wood, Hardwood, Partially Carpeted, Tile
    • Windows: Window Treatments, Double Pane Windows
    • Number of fireplaces: 2
    • Fireplace features: Two, Family/Living/Great Room, Living Room
    Interior area
    • Total structure area: 3,354
    • Total interior livable area: 3,354 sqft

    Property

    Parking
    • Total spaces: 2
    • Parking features: Attached, Four or more Spaces, Garage, Two Car Garage, Off Street, Parking Space(s), Boat, Garage Door Opener
    • Attached garage spaces: 2
    • Has uncovered spaces: Yes
    Features
    • Levels: Two
    • Stories: 2
    • Patio & porch: Deck
    • Exterior features: Concrete Driveway, Deck, Fence, Sprinkler/Irrigation, Landscaping
    • Has spa: Yes
    • Fencing: Partial
    • Has view: Yes
    • View description: Trees/Woods
    • Frontage length: 121,121
    Lot
    • Size: 10,812 Square Feet
    • Dimensions: 121 x 94 x 100 x 100
    • Features: Level
    • Topography: Level
    Details
    • Additional structures: Gazebo
    • Parcel number: 2328432030000
    • Zoning description: Single Residential (RS-1)

    Construction

    Type & style
    • Home type: SingleFamily
    • Architectural style: Custom,Other
    • Property subtype: Single Family Residence
    Materials
    • Foundation: Perimeter Wall, Raised
    • Roof: Composition
    Condition
    • Resale
    • Year built: 1988

    Utilities & green energy

    • Electric: 200+ Amp Service
    • Sewer: Connected
    • Water: Public
    • Utilities for property: Electricity Connected, Natural Gas Connected, Cable Available, Phone Available

    Community & HOA

    Community
    • Features: Curbs, Gutter(s)
    Location
    • Region: Big Bear City

    Financial & listing details

    • Price per square foot: $250/sqft
    • Date on market: 9/4/2020
    • Cumulative days on market: 51 days
    • Listing agreement: Exclusive Right To Sell
    • Listing terms: Cash to New Loan
    • Electric utility on property: Yes
    • Road surface type: Paved

    Price history

    DateEventPrice
    11/3/2020Sold$755,000$225/sqft
    Source: Mountain Resort Communities AOR #32003853 Report a problem

    Public tax history

    Tax history is unavailable.

    Neighborhood: 92314

    Nearby schools

    GreatSchools rating
    Get pre-qualified for a loan
    At Zillow Home Loans, we can pre-qualify you in as little as 5 minutes with no impact to your credit score.

    An equal housing lender. NMLS #10287.