Less than 1 mile from PGA Frisco, Plano Texas' Legacy West, The Star in Frisco, and the future Universal Kids Resort is less than a 5 minute drive! This Ashton Woods Traditional home in Parks at Legacy offers unmatched walkability to all Prosper ISD schools, including the newest Prosper High School. Known as one of the best-located communities in West Prosper, residents enjoy quick access to the Dallas North Tollway and Highway 380, putting all the Frisco Texas premier shopping, dining, and entertainment just minutes away.
Enjoy outdoor living at its best on the extended stained-concrete patio, ideal for grilling, dining, or relaxing under the Texas sunset. The three-car garage includes a Tesla EV charger and plenty of space for storage, hobbies, or gym equipment.
At just six years old, the home’s major systems—including HVAC, roofing, and plumbing—remain strong, efficient, and low-maintenance. You get the peace of mind that comes with newer construction, without the delays or premiums of a new build.
Sold
Price Unknown
860 Walworth Dr, Prosper, TX 75078
4beds
2,656sqft
Single Family Residence
Built in 2018
8,189 Square Feet Lot
$633,900 Zestimate®
$--/sqft
$3,486 Estimated rent
Home value
$633,900
$602,000 - $672,000
$3,486/mo
Zestimate® history
Owner options
List your home for rent
$3,486/mo
Rent Zestimate®
Find your next renter with Zillow Rental Manager. Plus, with online applications, you can quickly screen prospective tenants – for free.
$3,486/mo
Rent Zestimate®
Refinance and save
$250/mo
Est. payment
Refinancing to a lower rate could help reduce your monthly payments and save thousands over the life of the loan.
$250/mo
Est. payment
Explore your selling options
Work with a Zillow partner agent
Leverage their expertise and Zillow's premium Showcase listings to get your home seen by more buyers.
Get startedList with your own agent
Get your home in front of millions of buyers by listing it on Zillow.
Learn how to do itSell it yourself
Take full control of how buyers see your home on Zillow by listing For Sale by Owner (FSBO).
List your homeWhat's special
Three-car garage
Zillow last checked:
Listing updated:
Listed by:
Tommy Wooten 0602104 972-746-9360,
eXp Realty LLC 888-519-7431,
Skyler McKinley 0637748 214-952-6921,
eXp Realty LLC
Bought with:
Sang Kim
CENTURY 21 Judge Fite Co.
Source: NTREIS,MLS#: 21106373
Facts & features
Interior
Bedrooms & bathrooms
- Bedrooms: 4
- Bathrooms: 3
- Full bathrooms: 3
Primary bedroom
- Level: First
- Dimensions: 14 x 18
Bedroom
- Level: First
- Dimensions: 12 x 11
Bedroom
- Level: First
- Dimensions: 12 x 11
Bedroom
- Level: First
- Dimensions: 12 x 11
Dining room
- Level: First
- Dimensions: 16 x 13
Kitchen
- Level: First
- Dimensions: 11 x 12
Living room
- Level: First
- Dimensions: 18 x 17
Utility room
- Level: First
- Dimensions: 8 x 7
Heating
- Central
Cooling
- Central Air
Appliances
- Included: Dishwasher, Gas Cooktop, Disposal
- Laundry: Washer Hookup, Dryer Hookup, ElectricDryer Hookup, Laundry in Utility Room
Features
- Chandelier, Decorative/Designer Lighting Fixtures, High Speed Internet, Kitchen Island, Open Floorplan, Pantry, Cable TV, Walk-In Closet(s), Wired for Sound
- Flooring: Carpet, Engineered Hardwood
- Windows: Shutters, Window Coverings
- Has basement: No
- Number of fireplaces: 1
- Fireplace features: Masonry
Interior area
- Total interior livable area: 2,656 sqft
Property
Parking
- Total spaces: 3
- Parking features: Electric Vehicle Charging Station(s), Garage Faces Front, Garage, Garage Door Opener, Tandem
- Attached garage spaces: 3
Features
- Levels: One
- Stories: 1
- Patio & porch: Covered
- Pool features: None, Community
- Fencing: Wood
Lot
- Size: 8,189 Square Feet
- Features: Interior Lot, Landscaped, Few Trees
Details
- Parcel number: R701282
Construction
Type & style
- Home type: SingleFamily
- Architectural style: Traditional,Detached
- Property subtype: Single Family Residence
Materials
- Brick, Stone Veneer
- Foundation: Slab
- Roof: Composition,Shingle
Condition
- Year built: 2018
Utilities & green energy
- Sewer: Public Sewer
- Water: Public
- Utilities for property: Sewer Available, Underground Utilities, Water Available, Cable Available
Community & HOA
Community
- Features: Clubhouse, Playground, Pool, Curbs, Sidewalks
- Subdivision: Parks At Legacy Ph II
HOA
- Has HOA: Yes
- Services included: All Facilities, Association Management, Maintenance Grounds
- HOA fee: $250 quarterly
- HOA name: Neighborhood Management
- HOA phone: 972-359-1548
Location
- Region: Prosper
Financial & listing details
- Tax assessed value: $614,000
- Annual tax amount: $11,961
- Date on market: 11/7/2025
- Cumulative days on market: 94 days
- Listing terms: Cash,Conventional,FHA,VA Loan
- Exclusions: Patio TV, washer, dryer, patio furniture, TOTO bidet, front door automated lock (August lock), Google Nest.
Price history
| Date | Event | Price |
|---|---|---|
| 3/4/2026 | Sold | -- |
Source: NTREIS #21106373 Report a problem | ||
| 2/27/2026 | Pending sale | $675,000$254/sqft |
Source: NTREIS #21106373 Report a problem | ||
| 2/9/2026 | Contingent | $675,000$254/sqft |
Source: NTREIS #21106373 Report a problem | ||
| 1/18/2026 | Price change | $675,000-3.6%$254/sqft |
Source: NTREIS #21106373 Report a problem | ||
| 11/17/2025 | Price change | $700,000-2.8%$264/sqft |
Source: NTREIS #21106373 Report a problem | ||
| 11/7/2025 | Listed for sale | $720,000+5.1%$271/sqft |
Source: NTREIS #21106373 Report a problem | ||
| 3/18/2025 | Listing removed | $4,000$2/sqft |
Source: Zillow Rentals Report a problem | ||
| 3/4/2025 | Listed for rent | $4,000$2/sqft |
Source: Zillow Rentals Report a problem | ||
| 9/8/2022 | Sold | -- |
Source: NTREIS #20116353 Report a problem | ||
| 8/14/2022 | Pending sale | $685,000$258/sqft |
Source: NTREIS #20116353 Report a problem | ||
| 8/8/2022 | Contingent | $685,000$258/sqft |
Source: NTREIS #20116353 Report a problem | ||
| 8/1/2022 | Price change | $685,000-2.1%$258/sqft |
Source: NTREIS #20116353 Report a problem | ||
| 7/23/2022 | Listed for sale | $699,999$264/sqft |
Source: NTREIS #20116353 Report a problem | ||
Public tax history
| Year | Property taxes | Tax assessment |
|---|---|---|
| 2025 | $1,130 -6.2% | $614,000 -5.2% |
| 2024 | $1,205 -0.9% | $648,000 |
| 2023 | $1,216 +28.5% | $648,000 +47.2% |
| 2022 | $946 +2.7% | $440,096 +10% |
| 2021 | $921 +4.4% | $400,087 +0.8% |
| 2020 | $882 +156% | $397,000 +159.6% |
| 2019 | $345 +134.4% | $152,944 +134% |
| 2018 | $147 | $65,350 +66.7% |
| 2017 | -- | $39,210 |
Find assessor info on the county website
Neighborhood: The Parks at Legacy
Nearby homes
- $759,8005 bd4 ba3.9k sqft850 Walworth Dr, Prosper, TX 75078Off Market
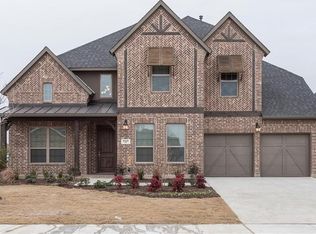
- $338,212-- bd-- ba-- sqft850 Walworth Dr, Prosper, TX 75078Off Market
- $237,7125 bd4 ba3.9k sqft850 Walworth Dr, Prosper, TX 75078Off Market
- $724,4005 bd4 ba3.7k sqft870 Walworth Dr, Prosper, TX 75078Off Market
- $708,1004 bd4 ba2.9k sqft900 Walworth, Prosper, TX 75078Off Market
- $735,1005 bd4 ba3.5k sqft861 Elm Park Dr, Prosper, TX 75078Off Market
- $702,3004 bd4 ba3.7k sqft840 Walworth Dr, Prosper, TX 75078Off Market
- $679,7004 bd3 ba2.9k sqft900 Walworth Dr, Prosper, TX 75078Off Market
Nearby schools
GreatSchools rating
- 9/10Charles and Cindy Stuber Elementary SchoolGrades: PK-5Distance: 0.4 mi
- 8/10William Rushing MiddleGrades: 6-8Distance: 0.3 mi
- NARichland High SchoolGrades: 9-12Distance: 0.5 mi
Schools provided by the listing agent
- Elementary: Charles and Cindy Stuber
- Middle: William Rushing
- High: Richland
- District: Prosper ISD
Source: NTREIS. This data may not be complete. We recommend contacting the local school district to confirm school assignments for this home.
Get a cash offer in 3 minutes
Find out how much your home could sell for in as little as 3 minutes with a no-obligation cash offer.
Estimated market value
$633,900
Get a cash offer in 3 minutes
Find out how much your home could sell for in as little as 3 minutes with a no-obligation cash offer.
Estimated market value
$633,900
- Texas
- Denton County
- Prosper
- 75078
- The Parks at Legacy
- 860 Walworth Dr
Nearby cities
Nearby neighborhoods
Nearby zip codes
Other Prosper Topics
