Welcome to 860 Wellesley Drive NW, a picture-perfect home in Buckhead's highly desirable Memorial Park neighborhood that checks all the boxes! This pristine home features 5 bedrooms and 5 full bathrooms. A spectacular 2022 renovation thoughtfully designed by architect Norris Broyles added a beautiful new kitchen with a Wolf gas range, a huge island, a breakfast room, a large walk-in butler's pantry, a private office/study enclosed by elegant French doors, a spacious family room that is open to the kitchen, and a capsule office tucked off the family room. The main level also includes a charming formal living room with decorative fireplace, a dining room, two large bedrooms, two full bathrooms, a full-sized laundry room, multiple closets for storage, and a mudroom. An oversized two car attached garage is located off the mudroom. Hardwood floors are featured throughout the main level. The second story offers a gracious owner's suite. The large bedroom has French doors leading to a private deck overlooking the backyard and a generously sized master bathroom opening into a huge, recently customized walk-in closet. The second story also features two additional bedrooms and a spacious full hall bath. SHOWINGS TO BEGIN ON AUGUST 20, 2026. A sizable flex space with beautiful hardwood floors and a full bath is above the garage, offering exceptional versatility to this home. Currently used as an entertainment room, the room could serve as a sixth bedroom if desired. Beyond the garage is a third parking space. The half-acre lot includes two stone patios perfect for entertaining, a basketball goal, newly installed turf in the backyard, lush landscaping, a new driveway, and plenty of extra parking. The home is walking distance to Morris Brandon Elementary, Memorial Park, the Beltline trail and Bobby Jones Golf Course with excellent access to multiple top rated public and private schools. The neighborhood association and the Memorial Park Conservancy plan regular social activities for families and Wellesley Drive has its own supper club, a 30+ year tradition of neighborliness. The Buckhead commercial district, Midtown, and Downtown are all easy commutes. This is a rare opportunity to own a truly special home in an unbeatable location.
Closed
$2,255,000
860 Wellesley Dr NW, Atlanta, GA 30305
5beds
5,920sqft
Single Family Residence
Built in 1949
0.46 Acres Lot
$2,245,700 Zestimate®
$381/sqft
$10,454 Estimated rent
Home value
$2,245,700
$2.11M - $2.40M
$10,454/mo
Zestimate® history
Owner options
List your home for rent
$10,454/mo
Rent Zestimate®
Find your next renter with Zillow Rental Manager. Plus, with online applications, you can quickly screen prospective tenants – for free.
$10,454/mo
Rent Zestimate®
Refinance and save
$11,149/mo
Est. payment
Refinancing to a lower rate could help reduce your monthly payments and save thousands over the life of the loan.
$11,149/mo
Est. payment
Explore your selling options
Work with a Zillow partner agent
Leverage their expertise and Zillow's premium Showcase listings to get your home seen by more buyers.
Get startedList with your own agent
Get your home in front of millions of buyers by listing it on Zillow.
Learn how to do itSell it yourself
Take full control of how buyers see your home on Zillow by listing For Sale by Owner (FSBO).
List your homeWhat's special
Basketball goalHuge islandLush landscapingPlenty of extra parkingBreakfast roomDining roomNew driveway
Zillow last checked:
Listing updated:
Listed by:
Rebie M Benedict 404-314-2302,
Harry Norman Realtors
Bought with:
Amy French, 291185
Ansley RE | Christie's Int'l RE
Source: GAMLS,MLS#: 10824123
Facts & features
Interior
Bedrooms & bathrooms
- Bedrooms: 5
- Bathrooms: 5
- Full bathrooms: 5
- Main level bathrooms: 3
- Main level bedrooms: 2
Rooms
- Room types: Bonus Room, Great Room, Laundry, Office
Kitchen
- Features: Breakfast Room, Kitchen Island, Solid Surface Counters
Heating
- Forced Air
Cooling
- Central Air
Appliances
- Included: Dishwasher, Disposal, Double Oven, Dryer, Refrigerator, Gas Water Heater, Washer
- Laundry: Other
Features
- Bookcases, Double Vanity, Walk-In Closet(s), Vaulted Ceiling(s)
- Flooring: Hardwood, Carpet
- Windows: Window Treatments
- Basement: None
- Number of fireplaces: 1
- Fireplace features: Living Room
- Common walls with other units/homes: No Common Walls
Interior area
- Total structure area: 5,920
- Total interior livable area: 5,920 sqft
- Finished area above ground: 4,544
- Finished area below ground: 1,376
Property
Parking
- Total spaces: 3
- Parking features: Garage, Attached, Garage Door Opener, Kitchen Level, Parking Pad
- Has attached garage: Yes
- Has uncovered spaces: Yes
Features
- Levels: Two
- Stories: 2
- Patio & porch: Patio, Deck
- Exterior features: Garden
- Fencing: Back Yard,Wood
Lot
- Size: 0.46 Acres
- Features: Other
Details
- Additional structures: Garage(s)
- Parcel number: 17 015400090587
Construction
Type & style
- Home type: SingleFamily
- Architectural style: Traditional
- Property subtype: Single Family Residence
Materials
- Brick
- Roof: Composition
Condition
- Updated/Remodeled
- New construction: No
- Year built: 1949
Utilities & green energy
- Sewer: Public Sewer
- Water: Public
- Utilities for property: Cable Available, Electricity Available, Natural Gas Available, Phone Available, Sewer Available
Community & HOA
Community
- Features: Park, Playground, Street Lights
- Security: Smoke Detector(s)
- Subdivision: ROLLING ACRES
HOA
- Has HOA: No
- Services included: None
Location
- Region: Atlanta
Financial & listing details
- Price per square foot: $381/sqft
- Tax assessed value: $1,290,000
- Annual tax amount: $11,992
- Date on market: 8/20/2026
- Cumulative days on market: 8 days
- Listing agreement: Exclusive Right To Sell
- Listing terms: Cash,Conventional
- Electric utility on property: Yes
Price history
| Date | Event | Price |
|---|---|---|
| 9/11/2026 | Sold | $2,255,000+13%$381/sqft |
Source:  GAMLS #10824123 Report a problem | ||
| 8/28/2026 | Pending sale | $1,995,000$337/sqft |
Source:  FMLS GA #7820001 Report a problem | ||
| 8/20/2026 | Listed for sale | $1,995,000+978.4%$337/sqft |
Source: GAMLS #10824123 Report a problem | ||
| 5/23/1995 | Sold | $185,000$31/sqft |
Source: Public Record Report a problem | ||
Public tax history
| Year | Property taxes | Tax assessment |
|---|---|---|
| 2025 | $15,374 +28.2% | $516,000 -6.4% |
| 2024 | $11,992 +37.9% | $551,480 +53.2% |
| 2023 | $8,696 -25% | $360,000 |
| 2022 | $11,596 +0.7% | $360,000 -6.3% |
| 2021 | $11,514 -19.1% | $384,400 +11.8% |
| 2020 | $14,232 +38.4% | $343,760 |
| 2019 | $10,285 | $343,760 -6.4% |
| 2018 | $10,285 | $367,240 +38.9% |
| 2017 | $10,285 -3.5% | $264,440 |
| 2016 | $10,652 +4.1% | $264,440 |
| 2015 | $10,233 +12.7% | $264,440 +15.4% |
| 2014 | $9,080 +326.4% | $229,160 |
| 2013 | $2,130 +3% | $229,160 +3.7% |
| 2012 | $2,067 | $221,000 |
| 2011 | -- | $221,000 |
| 2010 | $8,693 | $221,000 |
| 2009 | -- | $221,000 |
| 2008 | -- | $221,000 |
| 2007 | $2,088 | $221,000 |
| 2005 | -- | $221,000 -0.5% |
| 2004 | $1,976 -2% | $222,000 +3.3% |
| 2003 | $2,017 -11.6% | $214,960 +9.1% |
| 2002 | $2,283 -68.1% | $197,120 +6.1% |
| 2001 | $7,157 | $185,800 |
Find assessor info on the county website
Neighborhood: Memorial Park
Nearby homes
- $1,453,4004 bd3 ba3.9k sqft852 Wellesley Dr NW, Atlanta, GA 30305Off Market
- $777,5002 bd2 ba1.6k sqft870 Wellesley Dr NW, Atlanta, GA 30305Off Market
- $2,491,5006 bd6 ba4.9k sqft844 Wellesley Dr NW, Atlanta, GA 30305Off Market
- $835,6003 bd2 ba1.4k sqft880 Wellesley Dr NW, Atlanta, GA 30305Off Market
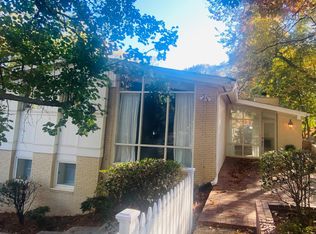
- $2,241,7005 bd5 ba4.6k sqft838 Wellesley Dr NW, Atlanta, GA 30305Off Market
- $1,266,6003 bd3 ba3.1k sqft2345 Howell Mill Rd NW, Atlanta, GA 30318Off Market
- $1,443,8004 bd4 ba2.6k sqft857 Woodley Dr NW, Atlanta, GA 30318Off Market
- $1,774,5004 bd3 ba3.4k sqft863 Woodley Dr NW, Atlanta, GA 30318Off Market
Nearby schools
GreatSchools rating
- 9/10Brandon Elementary SchoolGrades: PK-5Distance: 0.8 mi
- 8/10Sutton Middle SchoolGrades: 6-8Distance: 1 mi
- 7/10North Atlanta High SchoolGrades: 9-12Distance: 3.7 mi
Schools provided by the listing agent
- Elementary: Brandon
- Middle: Sutton
- High: North Atlanta
Source: GAMLS. This data may not be complete. We recommend contacting the local school district to confirm school assignments for this home.
Get a cash offer in 3 minutes
Find out how much your home could sell for in as little as 3 minutes with a no-obligation cash offer.
Estimated market value
$2,245,700
Get a cash offer in 3 minutes
Find out how much your home could sell for in as little as 3 minutes with a no-obligation cash offer.
Estimated market value
$2,245,700
- Georgia
- Fulton County
- Atlanta
- 30305
- Memorial Park
- 860 Wellesley Dr NW
