Impeccably maintained luxury end-unit townhome built in 2023, tucked into the intimate Live Oaks community in Wake Forest. This thoughtfully designed 3-bedroom, 2.5-bath home offers a rare first-floor primary suite featuring a spacious en-suite bath with a walk-in tiled shower, dual vanity, and an oversized walk-in closet. The open-concept main level showcases luxury vinyl plank flooring throughout, a bright kitchen with white cabinetry, quartz countertops, and a modern tile backsplash. Enjoy meals in your dining room which adjoins with a welcoming living room centered around a gas fireplace. A dedicated main floor office offers the perfect work-from-home setup. Step outside to enjoy the covered back patio and flat backyard--perfect for relaxing or entertaining, with yard maintenance included for easy living. Upstairs, you'll find a large loft, two additional bedrooms, a full bath, and a walk-out attic offering excellent storage. The second floor features comfortable carpeting throughout. Exterior details include fiber cement siding with brick accents, adding both durability and timeless curb appeal. A wonderful opportunity to enjoy low-maintenance living with modern finishes in a prime Wake Forest location. Located minutes from US-1/Capital Blvd, retail, dining, downtown Wake Forest, & scenic Joyner Park.
Sold for $515,000
$515,000
860 Whistable Ave, Wake Forest, NC 27587
3beds
2,597sqft
Townhouse, Residential
Built in 2023
6,534 Square Feet Lot
$514,100 Zestimate®
$198/sqft
$2,608 Estimated rent
Home value
$514,100
$488,000 - $540,000
$2,608/mo
Zestimate® history
Owner options
List your home for rent
$2,608/mo
Rent Zestimate®
Find your next renter with Zillow Rental Manager. Plus, with online applications, you can quickly screen prospective tenants – for free.
$2,608/mo
Rent Zestimate®
Refinance and save
$3,944/mo
Est. payment
Refinancing to a lower rate could help reduce your monthly payments and save thousands over the life of the loan.
$3,944/mo
Est. payment
Explore your selling options
Work with a Zillow partner agent
Leverage their expertise and Zillow's premium Showcase listings to get your home seen by more buyers.
Get startedList with your own agent
Get your home in front of millions of buyers by listing it on Zillow.
Learn how to do itSell it yourself
Take full control of how buyers see your home on Zillow by listing For Sale by Owner (FSBO).
List your homeWhat's special
Gas fireplaceLarge loftWalk-in tiled showerDedicated main floor officeFlat backyardQuartz countertopsRare first-floor primary suite
Zillow last checked:
Listing updated:
Listed by:
Danielle Weeks 919-480-0249,
NextHome Turn Key Realty
Bought with:
Gwendolyn C Carter, 220282
Berkshire Hathaway HomeService
Source: Doorify MLS,MLS#: 10143212
Facts & features
Interior
Bedrooms & bathrooms
- Bedrooms: 3
- Bathrooms: 3
- Full bathrooms: 2
- 1/2 bathrooms: 1
Heating
- ENERGY STAR Qualified Equipment, Fireplace(s), Forced Air, Gas Pack, Natural Gas
Cooling
- Central Air, ENERGY STAR Qualified Equipment, Gas, Zoned
Appliances
- Included: Dishwasher, Disposal, ENERGY STAR Qualified Appliances, Gas Range, Gas Water Heater, Microwave, Range Hood, Refrigerator, Stainless Steel Appliance(s), Oven, Washer/Dryer
- Laundry: Laundry Room, Main Level
Features
- Bathtub/Shower Combination, Ceiling Fan(s), Coffered Ceiling(s), Dining L, Eat-in Kitchen, Entrance Foyer, High Ceilings, Kitchen Island, Open Floorplan, Pantry, Master Downstairs, Quartz Counters, Radon Mitigation, Recessed Lighting, Separate Shower, Smooth Ceilings, Storage, Walk-In Closet(s), Walk-In Shower, Water Closet
- Flooring: Carpet, Ceramic Tile, Vinyl, Tile
- Doors: French Doors
- Windows: Blinds
- Number of fireplaces: 1
- Fireplace features: Family Room
- Common walls with other units/homes: End Unit
Interior area
- Total structure area: 2,597
- Total interior livable area: 2,597 sqft
- Finished area above ground: 2,597
- Finished area below ground: 0
Property
Parking
- Parking features: Attached, Garage, Garage Faces Front
- Attached garage spaces: 2
Features
- Levels: Two
- Stories: 1
- Patio & porch: Covered, Front Porch, Patio
- Exterior features: Rain Gutters
- Has view: Yes
- View description: Neighborhood
Lot
- Size: 6,534 Square Feet
- Features: Back Yard, Landscaped, Level
Details
- Parcel number: 184203419727000 0487481
- Zoning: GR10
- Special conditions: Standard
Construction
Type & style
- Home type: Townhouse
- Architectural style: Bungalow, Craftsman, Traditional, Transitional
- Property subtype: Townhouse, Residential
- Attached to another structure: Yes
Materials
- Brick, Brick Veneer, Fiber Cement, HardiPlank Type
- Foundation: Slab
- Roof: Shingle
Condition
- New construction: No
- Year built: 2023
Utilities & green energy
- Sewer: Public Sewer
- Water: Public
Community & HOA
Community
- Features: Street Lights
- Subdivision: Live Oaks
HOA
- Has HOA: Yes
- Amenities included: Maintenance Grounds, Management
- Services included: Insurance, Maintenance Grounds, Storm Water Maintenance
- HOA fee: $810 quarterly
Location
- Region: Wake Forest
Financial & listing details
- Price per square foot: $198/sqft
- Tax assessed value: $462,420
- Annual tax amount: $4,457
- Date on market: 1/27/2026
- Road surface type: Paved
Price history
| Date | Event | Price |
|---|---|---|
| 4/20/2026 | Sold | $515,000-0.9%$198/sqft |
Source:  Doorify MLS #10143212 Report a problem Doorify MLS #10143212 Report a problem | ||
| 3/8/2026 | Pending sale | $519,900$200/sqft |
Source: Doorify MLS #10143212 Report a problem | ||
| 1/27/2026 | Listed for sale | $519,900+1%$200/sqft |
Source: Doorify MLS #10143212 Report a problem | ||
| 9/17/2024 | Sold | $515,000+3%$198/sqft |
Source: Doorify MLS #10044611 Report a problem | ||
| 8/4/2024 | Pending sale | $500,000$193/sqft |
Source: Doorify MLS #10044611 Report a problem | ||
| 8/1/2024 | Listed for sale | $500,000+12.4%$193/sqft |
Source: Doorify MLS #10044611 Report a problem | ||
| 12/20/2023 | Sold | $445,000$171/sqft |
Source: Public Record Report a problem | ||
Public tax history
| Year | Property taxes | Tax assessment |
|---|---|---|
| 2025 | $4,353 +0.4% | $462,420 |
| 2024 | $4,337 +366.5% | $462,420 +478% |
| 2023 | $930 +1203.2% | $80,000 |
| 2022 | $71 | $80,000 |
Find assessor info on the county website
Neighborhood: 27587
Nearby homes
- $445,0003 bd3 ba2.5k sqft860 Whistable Ave #28, Wake Forest, NC 27587Sold

- $475,6303 bd3 ba2.5k sqft856 Whistable Ave #29, Wake Forest, NC 27587Sold

- $442,0003 bd3 ba2.5k sqft864 Whistable Ave LOT 27, Wake Forest, NC 27587Sold
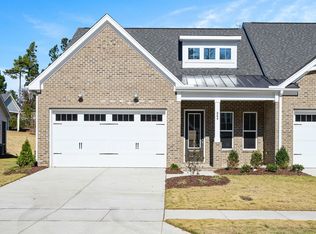
- $442,000-- bd2 ba2.5k sqft864 Whistable Ave, Wake Forest, NC 27587Sold
- $450,0003 bd3 ba2.5k sqft852 Whistable Ave #30, Wake Forest, NC 27587Sold
- $458,9003 bd3 ba2.6k sqft868 Whistable Ave, Wake Forest, NC 27587Sold
- $458,4903 bd3 ba2.5k sqft848 Whistable Ave LOT 31, Wake Forest, NC 27587Sold
- $516,0003 bd3 ba2.5k sqft1020 Micato Way, Wake Forest, NC 27587Sold
Nearby schools
GreatSchools rating
- 8/10Richland Creek Elementary SchoolGrades: PK-5Distance: 0.4 mi
- 4/10Wake Forest Middle SchoolGrades: 6-8Distance: 3.8 mi
- 7/10Wake Forest High SchoolGrades: 9-12Distance: 1.6 mi
Schools provided by the listing agent
- Elementary: Wake - Richland Creek
- Middle: Wake - Wake Forest
- High: Wake - Wake Forest
Source: Doorify MLS. This data may not be complete. We recommend contacting the local school district to confirm school assignments for this home.
Get a cash offer in 3 minutes
Find out how much your home could sell for in as little as 3 minutes with a no-obligation cash offer.
Estimated market value
$514,100
Get a cash offer in 3 minutes
Find out how much your home could sell for in as little as 3 minutes with a no-obligation cash offer.
Estimated market value
$514,100
- North Carolina
- Wake County
- Wake Forest
- 27587
- 860 Whistable Ave
Nearby cities
Nearby zip codes
Other Wake Forest Topics
