Listing 1 is MLS #21336411 and Listing 2 is MLS #26010536. This beautiful, modern two story home blends clean, contemporary lines with warm, rustic charm. Set on nearly an acre, the property offers space, privacy, and versatility rarely found at this price point. Inside, the heart of the home is a stunning updated kitchen featuring coordinated finishes, modern fixtures, quartz countertops and backsplash. The exquisitely veined quartz island anchors the kitchen with ample storage, and there is a mixer lift stand strategically integrated. With four spacious bedrooms, three thoughtfully finished baths, and a cathedral beamed ceiling in the living space, the home provides comfort and flexibility. Step inside the calming, primary ensuite retreat where modern simplicity meets natural comfort. The sculpted garden tub invites relaxation. Vanities feature top mounted clear glass sinks with smooth, modern fixtures. Gentle lighting, curated materials, and an airy layout create a space that feels relaxing and inviting. The screened porch houses an imported, stylish sauna, too. The total package includes beautiful lighting, curated materials, and an airy, fresh layout which work together to create a refreshing, inviting space. A detached two car garage and outbuilding add absolutely fantastic additional storage space!
For sale
Price cut: $4.4K (8/20)
$355,500
860 Wildwood Trl, Holly Lake Ranch, TX 75765
4beds
2,064sqft
Single Family Residence
Built in 1996
0.9 Acres Lot
$347,900 Zestimate®
$172/sqft
$185/mo HOA
What's special
Modern fixturesCoordinated finishesFour spacious bedroomsThree thoughtfully finished bathsBeautiful lightingQuartz countertops and backsplashDetached two car garage
- 32 days
- 304
- 9
Zillow last checked:
Listing updated:
Listed by:
Carmen Dampf Cell:602-541-9188,
Lone Star Realty - Lake Fork
Source: GTARMLS,MLS#: 26010536
Facts & features
Interior
Bedrooms & bathrooms
- Bedrooms: 4
- Bathrooms: 3
- Full bathrooms: 3
Bathroom
- Features: Shower and Tub, Dressing Area, Separate Lavatories, Walk-In Closet(s), Soaking Tub
Heating
- Central/Electric, Fireplace
Cooling
- Central Electric, Ceiling Fan(s)
Appliances
- Included: Dishwasher, Microwave, Refrigerator, Electric Oven, Electric Cooktop
Features
- Master Bedroom Downstairs, Guest Bedroom Downstairs, Sitting Area In Master, Walk-In Closet, Breakfast Bar, Ceiling Fan, Sauna, Pantry
- Fireplace features: Wood Burning
Interior area
- Total structure area: 2,064
- Total interior livable area: 2,064 sqft
Property
Parking
- Total spaces: 1
- Parking features: Detached, Workshop in Garage, Garage, Concrete, Gravel, Paved
- Garage spaces: 1
Features
- Levels: Two
- Stories: 2
- Patio & porch: Screened, Patio, Porch
- Pool features: In Ground
- Fencing: Wood,Chain Link
- Body of water: Greenbriar Lake
Lot
- Size: 0.9 Acres
- Dimensions: .9 acre +/-
- Features: Wooded, Corner Lot, Subdivision Lot, Irregular Lot
Details
- Additional structures: Storage
- Parcel number: 000000031027
Construction
Type & style
- Home type: SingleFamily
- Architectural style: Ranch
- Property subtype: Single Family Residence
Materials
- Frame, Siding, Wood Siding
- Foundation: Pillar/Post/Pier
- Roof: Aluminum/Metal
Condition
- Pre-owned
- Year built: 1996
Utilities & green energy
- Sewer: Conventional Septic
- Water: Public, Community
- Utilities for property: Standard Electric
Community & HOA
Community
- Features: Lake, Pool, Boat Ramp
- Security: Security Gate
- Subdivision: Holly Lake Ranch
HOA
- Has HOA: Yes
- Amenities included: Common Area, Tennis Court(s), Golf Course, Fishing, Security, Landing Strip, Greenbelt, RV Parking, Other
- HOA fee: $185 monthly
Location
- Region: Holly Lake Ranch
Financial & listing details
- Price per square foot: $172/sqft
- Tax assessed value: $336,630
- Annual tax amount: $3,445
- Date on market: 7/29/2026
- Road surface type: Paved
Estimated market value
$347,900
$331,000 - $365,000
$2,774/mo
Price history
| Date | Event | Price |
|---|---|---|
| 8/20/2026 | Price change | $355,500-1.2%$172/sqft |
Source:  GTARMLS #26010536 Report a problem GTARMLS #26010536 Report a problem | ||
| 7/21/2026 | Listed for sale | $359,900$174/sqft |
Source: NTREIS #21336411 Report a problem | ||
| 11/24/2010 | Sold | -- |
Source: Public Record Report a problem | ||
Public tax history
| Year | Property taxes | Tax assessment |
|---|---|---|
| 2025 | $3,445 -5.8% | $336,630 +4.8% |
| 2024 | $3,655 | $321,074 +10% |
| 2023 | -- | $291,885 +10% |
| 2022 | $3,287 | $265,350 +17.2% |
| 2021 | -- | $226,490 +16.5% |
| 2020 | $3,283 | $194,460 +44.6% |
| 2019 | -- | $134,520 +21.1% |
| 2018 | -- | $111,090 |
| 2017 | -- | $111,090 +7% |
| 2016 | -- | $103,820 |
| 2015 | -- | $103,820 |
| 2014 | -- | $103,820 |
| 2013 | -- | $103,820 -11.6% |
| 2012 | -- | $117,440 |
| 2011 | -- | $117,440 |
| 2010 | -- | $117,440 |
| 2009 | -- | $117,440 -3.4% |
| 2008 | -- | $121,560 +25.6% |
| 2007 | -- | $96,800 |
Find assessor info on the county website
Monthly payment
Est. payment
Payment breakdown
Explore the cost of this home by adjusting the details. Changes won't be saved.Climate risks
Neighborhood: 75765
Nearby schools
Schools provided by the listing agent
- Elementary: Harmony
- Middle: Harmony
- High: Harmony
Source: GTARMLS. This data may not be complete. We recommend contacting the local school district to confirm school assignments for this home.


Similar homes
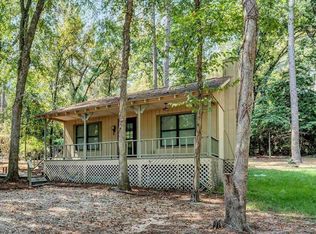
- $344,0003 bd2 ba2.1k sqft109 Old Barn Cir, Holly Lake Ranch, TX 75765For Sale
 MLS ID #26011949, Manuel Rendon, Lone Star Realty - Holly Lake Ranch. GTARMLS
 - $315,0003 bd2 ba2.2k sqft164 Pine Needle Gln, Holly Lake Ranch, TX 75765For Sale
 MLS ID #26010615, Carmen Dampf, Lone Star Realty - Lake Fork. GTARMLS
 - $389,0003 bd2 ba1.9k sqft257 Peaceful Woods Trl, Holly Lake Ranch, TX 75765For Sale
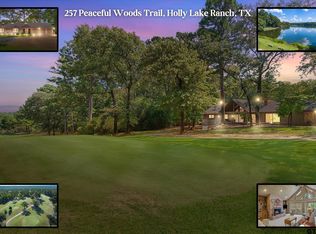 MLS ID #25014534, Delanee Clark, RE/MAX Landmark. GTARMLS
 - $419,5003 bd3 ba2.1k sqft442 Greenbriar Trl, Holly Lake Ranch, TX 75765For Sale
 MLS ID #26007189, Kay Florence, United Country Cain Agency. GTARMLS
