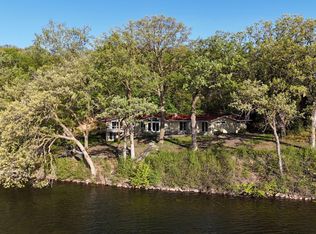
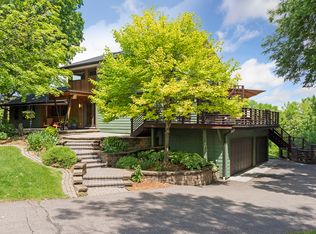
Set along the shores of Lake Minnetonka, 860 Windjammer Lane in Orono pairs modern amenities with exceptional outdoor living. The open-concept main level is designed for gathering, featuring a spacious vaulted great room, chefs kitchen with hidden walk-in pantry, and dining area all with expansive views toward the water. Thoughtfully designed mudroom and laundry. The primary suite features views of the lake and a luxury bath and custom cabinetry at walk-in closet. The walkout lower level offers all the amenities for entertaining. Gathering spaces for games and entertainment with wood-burning fireplace with wood storage, custom bar with wine cellar, polished concrete floors with radiant heat. Two bedroom suites, one is built out as a bunk room perfect for lake living! A must see is the workout space with custom built cedar sauna and full glass overhead door to the lake. High level finishes include premium appliances, heated bathroom floors, radiant heat throughout the lower level and fully integrated Sonos audio system. Beautifully landscaped, this home offers a place to relax, entertain, and enjoy privacy with amazing views. A dual-fuel pizza oven, and multiple outdoor gathering spaces create a true lake retreat experience. With over six feet of water depth at the dock and beautiful views across the bay, this is a property designed to be enjoyed both indoors and out. The lawn is watered by a lake-fed irrigation system. This is a home built for the way people actually want to live on the lake, indoors and out. Come see it for yourself.
Active
$4,000,000
860 Windjammer Ln, Mound, MN 55364
4beds
4,633sqft
Single Family
Built in 2021
1.03 Acres Lot
$3,834,000 Zestimate®
$863/sqft
$-- HOA
What's special
Modern amenitiesOpen-concept main levelLuxury bathSpacious vaulted great roomDual-fuel pizza ovenTwo bedroom suitesPremium appliances
- 33 days |
- 1,525 |
- 96 |
Zillow last checked:
Listing updated:
Listed by:
Kyle H Hunt 612-369-2836,
Coldwell Banker Realty,
Paige Gibson 651-788-0887
Source: NorthstarMLS as distributed by MLS GRID,MLS#: 7089216
Facts & features
Interior
Bedrooms & bathrooms
- Bedrooms: 4
- Bathrooms: 6
- Full bathrooms: 2
- 3/4 bathrooms: 3
- 1/2 bathrooms: 1
Bedroom
- Level: Main
- Area: 269.51 Square Feet
- Dimensions: 16'5"x16'5"
Bedroom 2
- Level: Main
- Area: 176.01 Square Feet
- Dimensions: 15'5"x11'5"
Bedroom 3
- Level: Lower
- Area: 186.75 Square Feet
- Dimensions: 13'6"x13'10"
Bedroom 4
- Level: Lower
- Area: 228.08 Square Feet
- Dimensions: 17'0"x13'5"
Primary bathroom
- Level: Main
- Area: 200.22 Square Feet
- Dimensions: 17'8"x11'4"
Bathroom
- Level: Main
- Area: 66.99 Square Feet
- Dimensions: 8'10"x7'7"
Bathroom
- Level: Main
- Area: 20.75 Square Feet
- Dimensions: 3x6'11"
Bathroom
- Level: Lower
- Area: 51.63 Square Feet
- Dimensions: 9'10"x5'3"
Bathroom
- Level: Lower
- Area: 87.23 Square Feet
- Dimensions: 13'3"x6'7"
Bathroom
- Level: Lower
- Area: 62.83 Square Feet
- Dimensions: 9'1"x6'11"
Other
- Level: Lower
- Area: 165.38 Square Feet
- Dimensions: 13'6"x12'3"
Dining room
- Level: Main
- Area: 235 Square Feet
- Dimensions: 15'8"x15'0"
Exercise room
- Level: Lower
- Area: 1050.75 Square Feet
- Dimensions: 27'0"x38'11"
Family room
- Level: Lower
- Area: 316.53 Square Feet
- Dimensions: 14'4"x22'1"
Flex room
- Level: Lower
- Area: 419.07 Square Feet
- Dimensions: 17'7"x23'10"
Foyer
- Level: Main
- Area: 99.42 Square Feet
- Dimensions: 8'7x11'7"
Kitchen
- Level: Main
- Area: 189.31 Square Feet
- Dimensions: 15'8"x12'1"
Laundry
- Level: Main
- Area: 133.21 Square Feet
- Dimensions: 11'7"x11'6"
Laundry
- Level: Lower
- Area: 67.78 Square Feet
- Dimensions: 10'2"x6'8"
Living room
- Level: Main
- Area: 479.15 Square Feet
- Dimensions: 17'7" x 27'3"
Mud room
- Level: Main
- Area: 93.17 Square Feet
- Dimensions: 10'9"x8'8"
Sun room
- Level: Main
- Area: 262.44 Square Feet
- Dimensions: 14'3"x18'5"
Walk in closet
- Level: Main
- Area: 333.69 Square Feet
- Dimensions: 24'5" x 13'8"
Other
- Level: Lower
- Area: 43.9 Square Feet
- Dimensions: 9'1"x4'10"
Heating
- Forced Air
Cooling
- Central Air
Appliances
- Included: Dishwasher, Disposal, Dryer, Exhaust Fan, Microwave, Range, Refrigerator, Stainless Steel Appliance(s), Washer
- Laundry: Laundry Room, Main Level, Sink
Features
- Basement: Full,Walk-Out Access
- Number of fireplaces: 3
- Fireplace features: Family Room, Living Room
Interior area
- Total structure area: 4,633
- Total interior livable area: 4,633 sqft
- Finished area above ground: 2,519
- Finished area below ground: 2,114
Property
Parking
- Total spaces: 2
- Parking features: Attached
- Attached garage spaces: 2
Accessibility
- Accessibility features: None
Features
- Levels: One
- Stories: 1
- Patio & porch: Deck, Patio
- On waterfront: Yes
- Waterfront features: Lake Front
- Frontage length: Water Frontage: 188
Lot
- Size: 1.03 Acres
- Dimensions: 148 x 312 x 188 x 286
Details
- Foundation area: 2114
- Parcel number: 0711723110011
- Zoning description: Residential-Single Family
Construction
Type & style
- Home type: SingleFamily
- Property subtype: Single Family
Materials
- Roof: Age 8 Years or Less
Condition
- New construction: No
- Year built: 2021
Utilities & green energy
- Gas: Natural Gas
- Sewer: City Sewer/Connected
- Water: Well
Community & HOA
Community
- Subdivision: Pirates Cove
HOA
- Has HOA: No
Location
- Region: Mound
Financial & listing details
- Price per square foot: $863/sqft
- Tax assessed value: $2,398,000
- Annual tax amount: $26,020
- Date on market: 7/15/2026
- Road surface type: Paved
Estimated market value
Zestimate®
$3,834,000
Estimated sales range
$3.64M - $4.03M
Rent Zestimate®
$6,540/mo
Price history
| Date | Event | Price |
|---|---|---|
| 7/16/2026 | Listed for sale | $4,000,000+234.7%$863/sqft |
Source: | ||
| 1/13/2021 | Sold | $1,195,000-7.7%$258/sqft |
Source: | ||
| 10/21/2020 | Pending sale | $1,295,000$280/sqft |
Source: Lakes Sotheby's International Realty #5670630 Report a problem | ||
| 10/7/2020 | Listed for sale | $1,295,000$280/sqft |
Source: Lakes Sotheby's International Realty #5670630 Report a problem | ||
Public tax history
| Year | Property taxes | Tax assessment |
|---|---|---|
| 2025 | $23,438 +11.4% | $2,398,000 +8.5% |
| 2024 | $21,044 +112.2% | $2,209,700 +6.9% |
| 2023 | $9,918 -14.2% | $2,066,900 +92.4% |
| 2022 | $11,556 +26.5% | $1,074,000 -2.4% |
| 2021 | $9,136 +4.6% | $1,100,000 +24.7% |
| 2020 | $8,735 -4.4% | $882,000 +10.1% |
| 2019 | $9,136 +4.6% | $801,000 -6.1% |
| 2018 | $8,735 -5.1% | $853,000 +19.5% |
| 2017 | $9,203 +12.7% | $714,000 +1.7% |
| 2016 | $8,168 +1.5% | $702,000 +1.2% |
| 2015 | $8,046 -0.9% | $694,000 -5.6% |
| 2014 | $8,123 -9.1% | $735,000 -1.2% |
| 2013 | $8,936 -17.7% | $744,000 -19% |
| 2012 | $10,854 +2.6% | $918,000 -8.2% |
| 2011 | $10,583 +3.4% | $1,000,000 -5.5% |
| 2010 | $10,239 +3.9% | $1,058,000 -1.7% |
| 2009 | $9,858 +43.8% | $1,076,000 +49.5% |
| 2006 | $6,854 +6.6% | $719,900 +15% |
| 2005 | $6,428 +12.3% | $626,000 +12.7% |
| 2004 | $5,722 +1% | $555,500 +12% |
| 2002 | $5,666 -39% | $496,000 |
| 2001 | $9,286 | -- |
Find assessor info on the county website
Monthly payment
Est. payment
Payment breakdown
Explore the cost of this home by adjusting the details. Changes won't be saved.Climate risks
Neighborhood: 55364
Nearby schools
GreatSchools rating
- 10/10Hilltop Primary SchoolGrades: K-4Distance: 2.1 mi
- 9/10Mound-Westonka High SchoolGrades: 8-12Distance: 2.2 mi
- 10/10Grandview Middle SchoolGrades: 5-7Distance: 2.4 mi
- $1,850,0003 bd4 ba3.1k sqft850 Windjammer Ln, Orono, MN 55364Sold
Save 
- $2,338,1004 bd-- ba4.6k sqft870 Windjammer Ln, Mound, MN 55364Off Market
Save 
- $1,388,3005 bd4 ba4.2k sqft835 Windjammer Ln, ORONO, MN 55364Off Market
Save 
- $1,799,9003 bd2 ba3k sqft830 Windjammer Ln, Mound, MN 55364Off Market
Save - $1,478,6005 bd4 ba4.4k sqft880 Windjammer Ln, Mound, MN 55364Off Market
Save - $2,149,7001 acre940 N Arm Dr, Mound, MN 55364Off Market
Save - $861,9005 bd4 ba2.8k sqft875 Windjammer Ln, Mound, MN 55364Off Market
Save - $3,400,0004 bd5 ba7.8k sqft800 N Arm Dr, Mound, MN 55364Sold
Save
A local agent can set up tours, give advice and negotiate with sellers.