At the end of a quiet cul-de-sac, this gorgeous Tuscan-style home radiates timeless elegance with stunning curb appeal. Enter inside and be swept away by the luxury and opulence showcased in every detail, from the custom finishes to the grand living spaces. The formal living room is anchored by a beautiful custom gas fireplace, while the elaborate chef’s kitchen impresses with rich solid-wood cabinetry, custom doors, and a functional center island overlooking an expansive family room, ideal for everyday living and entertaining. The serene main suite is a retreat, offering tranquility and peace at the end of the day. Secondary bedrooms are spacious and thoughtfully designed, while the upstairs game room provides a spot for entertaining or could easily transform into a private movie theater. Go outside to your personal paradise: a drop-dead-gorgeous lanai frames the luxurious heated swimming pool, complete with multiple seating areas and a fully equipped summer kitchen. For the golf enthusiast, a custom putting green awaits, making this home the ultimate blend of leisure and luxury. This is more than a home, it’s a lifestyle. Welcome to your dream retreat.
Sold for $1,490,000
$1,490,000
8600 BEAR HAVEN COURT, SANFORD, FL 32771
5beds
5,102sqft
Single Family Residence
Built in 2008
1.05 Acres Lot
$1,477,700 Zestimate®
$292/sqft
$5,536 Estimated rent
Home value
$1,477,700
$1.34M - $1.63M
$5,536/mo
Zestimate® history
Owner options
List your home for rent
$5,536/mo
Rent Zestimate®
Find your next renter with Zillow Rental Manager. Plus, with online applications, you can quickly screen prospective tenants – for free.
$5,536/mo
Rent Zestimate®
Refinance and save
$9,951/mo
Est. payment
Refinancing to a lower rate could help reduce your monthly payments and save thousands over the life of the loan.
$9,951/mo
Est. payment
Explore your selling options
Work with a Zillow partner agent
Leverage their expertise and Zillow's premium Showcase listings to get your home seen by more buyers.
Get startedList with your own agent
Get your home in front of millions of buyers by listing it on Zillow.
Learn how to do itSell it yourself
Take full control of how buyers see your home on Zillow by listing For Sale by Owner (FSBO).
List your homeWhat's special
Custom gas fireplaceGorgeous tuscan-style homeLuxury and opulenceFunctional center islandLuxurious heated swimming poolFully equipped summer kitchenCustom finishes
Zillow last checked:
Listing updated:
Listed by:
Lynda Miller 407-620-2924,
PREMIER SOTHEBYS INT'L REALTY 407-333-1900
Bought with:
Daniel Alvarez, 3206227
ROBERT SLACK LLC
Source: Stellar MLS,MLS#: O6337864 Originating MLS: Orlando Regional
Originating MLS: Orlando Regional
Facts & features
Interior
Bedrooms & bathrooms
- Bedrooms: 5
- Bathrooms: 6
- Full bathrooms: 6
Rooms
- Room types: Bonus Room, Family Room, Dining Room, Living Room, Utility Room
Primary bedroom
- Features: Walk-In Closet(s)
- Level: First
- Area: 320 Square Feet
- Dimensions: 16x20
Bedroom 2
- Features: Built-in Closet
- Level: First
- Area: 208 Square Feet
- Dimensions: 16x13
Bedroom 3
- Features: Built-in Closet
- Level: First
- Area: 195 Square Feet
- Dimensions: 15x13
Bedroom 4
- Features: Built-in Closet
- Level: First
- Area: 156 Square Feet
- Dimensions: 12x13
Bedroom 5
- Features: Built-in Closet
- Level: Second
- Area: 144 Square Feet
- Dimensions: 12x12
Bonus room
- Features: No Closet
- Level: Second
- Area: 576 Square Feet
- Dimensions: 18x32
Den
- Level: First
- Area: 132 Square Feet
- Dimensions: 11x12
Dining room
- Level: First
- Area: 156 Square Feet
- Dimensions: 12x13
Family room
- Level: First
- Area: 374 Square Feet
- Dimensions: 22x17
Kitchen
- Level: First
- Area: 224 Square Feet
- Dimensions: 16x14
Living room
- Level: First
- Area: 272 Square Feet
- Dimensions: 17x16
Heating
- Central
Cooling
- Central Air
Appliances
- Included: Oven, Dishwasher, Dryer, Microwave, Range, Range Hood, Refrigerator, Washer
- Laundry: Inside, Laundry Room
Features
- Ceiling Fan(s), Crown Molding, Eating Space In Kitchen, Stone Counters, Tray Ceiling(s)
- Flooring: Carpet, Travertine, Hardwood
- Doors: French Doors, Outdoor Kitchen
- Has fireplace: Yes
- Fireplace features: Gas, Living Room
Interior area
- Total structure area: 6,969
- Total interior livable area: 5,102 sqft
Property
Parking
- Total spaces: 4
- Parking features: Driveway, Garage Faces Side, Oversized
- Attached garage spaces: 4
- Has uncovered spaces: Yes
- Details: Garage Dimensions: 23x44
Features
- Levels: Two
- Stories: 2
- Patio & porch: Rear Porch, Screened
- Exterior features: Outdoor Kitchen
- Has private pool: Yes
- Pool features: In Ground, Screen Enclosure
- Has view: Yes
- View description: Pool, Trees/Woods
Lot
- Size: 1.05 Acres
- Features: Cul-De-Sac, Oversized Lot, Sidewalk
Details
- Parcel number: 2719295QX00000400
- Zoning: PUD
- Special conditions: None
Construction
Type & style
- Home type: SingleFamily
- Property subtype: Single Family Residence
Materials
- Block, Stucco
- Foundation: Slab
- Roof: Tile
Condition
- New construction: No
- Year built: 2008
Utilities & green energy
- Sewer: Public Sewer
- Water: Public
- Utilities for property: Electricity Connected, Public, Sewer Connected, Water Connected
Community & HOA
Community
- Pet fee: $0 monthly
- Subdivision: ESTATES AT WEKIVA PARK
HOA
- Has HOA: Yes
- HOA fee: $150 monthly
- HOA name: Bono & Associates
Location
- Region: Sanford
Financial & listing details
- Price per square foot: $292/sqft
- Tax assessed value: $1,086,025
- Annual tax amount: $7,667
- Date on market: 9/3/2025
- Cumulative days on market: 19 days
- Listing terms: Cash,Conventional
- Ownership: Fee Simple
- Total actual rent: 0
- Electric utility on property: Yes
- Road surface type: Paved
Price history
| Date | Event | Price |
|---|---|---|
| 11/7/2025 | Sold | $1,490,000$292/sqft |
Source:  Stellar MLS #O6337864 Report a problem Stellar MLS #O6337864 Report a problem | ||
| 9/23/2025 | Pending sale | $1,490,000$292/sqft |
Source: Stellar MLS #O6337864 Report a problem | ||
| 9/3/2025 | Listed for sale | $1,490,000+24.2%$292/sqft |
Source: Stellar MLS #O6337864 Report a problem | ||
| 8/25/2008 | Sold | $1,200,000$235/sqft |
Source: Public Record Report a problem | ||
Public tax history
| Year | Property taxes | Tax assessment |
|---|---|---|
| 2025 | $8,200 +12.3% | $610,006 +2.9% |
| 2024 | $7,302 +2.4% | $592,814 +3% |
| 2023 | $7,128 +2.4% | $575,548 +3% |
| 2022 | $6,958 -3.9% | $558,784 +3% |
| 2021 | $7,240 +0.7% | $542,509 +1.4% |
| 2020 | $7,192 +0.9% | $535,019 +2.3% |
| 2019 | $7,129 | $522,990 +1.9% |
| 2018 | $7,129 +1.2% | $513,238 +2.1% |
| 2017 | $7,046 -0.5% | $502,682 +1.4% |
| 2016 | $7,080 -3.1% | $495,789 +1.4% |
| 2015 | $7,305 | $488,921 +0.8% |
| 2014 | $7,305 +187.3% | $485,041 +147.7% |
| 2013 | $2,543 +270.2% | $195,805 +137.6% |
| 2012 | $687 +4.2% | $82,400 -85.7% |
| 2011 | $659 -93.3% | $574,907 -13.3% |
| 2010 | $9,827 -12.1% | $663,380 -11.9% |
| 2009 | $11,178 +312.4% | $753,083 +318.4% |
| 2008 | $2,711 -14.6% | $180,000 -16.3% |
| 2007 | $3,175 +15.9% | $215,000 +26.5% |
| 2006 | $2,740 +85.8% | $170,000 +88.9% |
| 2005 | $1,475 +115.7% | $90,000 +122.4% |
| 2004 | $684 +9.3% | $40,460 +10.8% |
| 2003 | $626 | $36,500 |
Find assessor info on the county website
Neighborhood: 32771
Nearby homes
- $1,106,6005 bd5 ba4k sqft8601 Bear Haven Ct, Sanford, FL 32771Off Market
- $1,298,4004 bd5 ba4.2k sqft8606 Bear Haven Ct, Sanford, FL 32771Off Market

- $1,388,6004 bd4 ba5.3k sqft8650 Crested Eagle Pl, Sanford, FL 32771Off Market
- $1,267,1005 bd5 ba4.8k sqft8607 Bear Haven Ct, Sanford, FL 32771Off Market
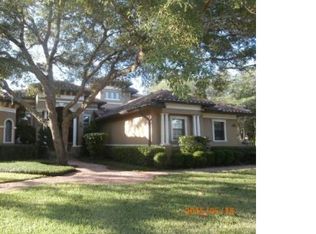
- $1,048,9004 bd4 ba3.8k sqft8656 Crested Eagle Pl, Sanford, FL 32771Off Market
- $702,0004 bd2 ba2.2k sqft196 Steeplechase Cir, Sanford, FL 32771Off Market
- $628,9003 bd2 ba2.2k sqft192 Steeplechase Cir, Sanford, FL 32771Off Market
- $536,3004 bd2 ba1.9k sqft188 Steeplechase Cir, Sanford, FL 32771Off Market
Nearby schools
GreatSchools rating
- 9/10Wilson Elementary SchoolGrades: PK-5Distance: 2.9 mi
- 6/10Markham Woods Middle SchoolGrades: 6-8Distance: 2.2 mi
- 5/10Seminole High SchoolGrades: 9-12Distance: 7.8 mi
Schools provided by the listing agent
- Elementary: Wilson Elementary School
- Middle: Markham Woods Middle
- High: Seminole High
Source: Stellar MLS. This data may not be complete. We recommend contacting the local school district to confirm school assignments for this home.
Get a cash offer in 3 minutes
Find out how much your home could sell for in as little as 3 minutes with a no-obligation cash offer.
Estimated market value
$1,477,700
Get a cash offer in 3 minutes
Find out how much your home could sell for in as little as 3 minutes with a no-obligation cash offer.
Estimated market value
$1,477,700
- Florida
- Seminole County
- Sanford
- 32771
- 8600 BEAR HAVEN COURT
Nearby cities
Nearby zip codes
Other Sanford Topics
