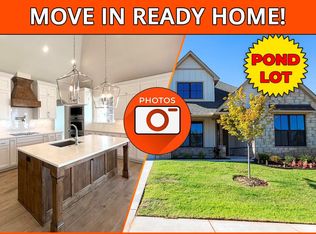
Beautiful new construction Piedmont plan with front "Flex Room" that can be used as a Study or main level Game Room. Harwood flooring in the Foyer, Flex Room, Bedroom Hall, Great Room, Kitchen & Nook. Wonderfully open floor plan with 13' high vaulted ceiling in Breakfast Nook and Kitchen with wood beams. Quartz counters in the Kitchen with Pendant lights, stainless built-in appliances, 36" gas cooktop vents to exterior, very large walk-in pantry and more. Spacious Master Suite with 11' tray ceiling and vaulted Master Bath ceiling with dual bowl vanity, free standing soaker tub, large tiled shower with bench. Utility Room with 52" custom wood mud bench with cubbies and coat hooks. Garage floor of single car side has a 4'6" x 7'8" section without post-tension cables for possible future in-ground storm shelter. Tankless water heater. Large covered patio.
This property is off market, which means it's not currently listed for sale or rent on Zillow. This may be different from what's available on other websites or public sources.