Falling in love on Raintree Meadows subdivision is easy,this Lovely house with 4 bedrooms, 2.5 Baths 2 story with 2 Car Garage and Finished walls and ceiling on Basement, only needs to add your favorite floor covering. 2 story foyer with dual staircase (enter from foyer or kitchen). Open floor plan with great room with gas logs fireplace that opens to kitchen. Beautiful kitchen with vanilla cabinets with crown molding, granite countertops, stainless steel gas range, microwave oven, dishwasher, ceramic tile flooring, large laundry room/pantry and formal dining room. Main level bonus 5th room could be den/office/play room or guest bedroom including a deep closet. Large master bedroom suite. Master bath with whirlpool tub,Separate dual linen closets and huge walk in closet, all bedrooms are plenty space and light. Georgeus Backyard with a beautiful garden and pit to enjoy all summer long. Don't wait to schedule your showing , it will not last.
Sold for $370,000
$370,000
8600 Binnacle Ct, Louisville, KY 40220
4beds
3,297sqft
Single Family Residence
Built in 1997
10,018 Square Feet Lot
$396,900 Zestimate®
$112/sqft
$3,009 Estimated rent
Home value
$396,900
$373,000 - $421,000
$3,009/mo
Zestimate® history
Owner options
List your home for rent
$3,009/mo
Rent Zestimate®
Find your next renter with Zillow Rental Manager. Plus, with online applications, you can quickly screen prospective tenants – for free.
$3,009/mo
Rent Zestimate®
Refinance and save
$2,441/mo
Est. payment
Refinancing to a lower rate could help reduce your monthly payments and save thousands over the life of the loan.
$2,441/mo
Est. payment
Explore your selling options
Work with a Zillow partner agent
Leverage their expertise and Zillow's premium Showcase listings to get your home seen by more buyers.
Get startedList with your own agent
Get your home in front of millions of buyers by listing it on Zillow.
Learn how to do itSell it yourself
Take full control of how buyers see your home on Zillow by listing For Sale by Owner (FSBO).
List your homeWhat's special
Gas logs fireplaceStainless steel gas rangeLinen closetsBeautiful gardenOpen floor planPlenty space and lightGranite countertops
Zillow last checked:
Listing updated:
Listed by:
Maria C Perez,
Real Estate Unlimited
Bought with:
Andy Mitri, 240544
EXP Realty LLC
Source: Metro Search Inc. LLC DBA Apex MLS,MLS#: 1672278
Facts & features
Interior
Bedrooms & bathrooms
- Bedrooms: 4
- Bathrooms: 3
- Full bathrooms: 2
- 1/2 bathrooms: 1
Primary bedroom
- Level: Second
Bedroom
- Level: First
Bedroom
- Level: Second
Bedroom
- Level: Second
Bedroom
- Level: Second
Primary bathroom
- Level: Second
Full bathroom
- Level: Second
Half bathroom
- Level: First
Dining room
- Level: First
Kitchen
- Level: First
Laundry
- Level: First
Living room
- Level: First
Heating
- Forced Air, Natural Gas
Cooling
- Central Air
Features
- Basement: Partially Finished
- Number of fireplaces: 1
Interior area
- Total structure area: 2,307
- Total interior livable area: 3,297 sqft
- Finished area above ground: 2,307
- Finished area below ground: 990
Property
Parking
- Total spaces: 2
- Parking features: Attached, Entry Front
- Attached garage spaces: 2
Features
- Stories: 2
- Patio & porch: Patio, Porch
- Fencing: Full,Wood
Lot
- Size: 10,018 Square Feet
- Features: Cul-De-Sac, Cleared, Level
Details
- Parcel number: 22268003810000
Construction
Type & style
- Home type: SingleFamily
- Property subtype: Single Family Residence
Materials
- Vinyl Siding, Wood Frame
- Foundation: Concrete Perimeter
- Roof: Shingle
Condition
- Year built: 1997
Utilities & green energy
- Sewer: Public Sewer
- Water: Public
- Utilities for property: Electricity Connected, Natural Gas Connected
Community & HOA
Community
- Subdivision: Raintree Meadows
HOA
- Has HOA: Yes
- HOA fee: $125 annually
Location
- Region: Louisville
Financial & listing details
- Price per square foot: $112/sqft
- Tax assessed value: $357,300
- Annual tax amount: $4,055
- Date on market: 10/8/2024
- Electric utility on property: Yes
Price history
| Date | Event | Price |
|---|---|---|
| 11/26/2024 | Sold | $370,000-6.8%$112/sqft |
Source:  Metro Search Inc. LLC DBA Apex MLS #1672278 Report a problem Metro Search Inc. LLC DBA Apex MLS #1672278 Report a problem | ||
| 11/12/2024 | Pending sale | $397,099$120/sqft |
Source: Metro Search Inc. LLC DBA Apex MLS #1672278 Report a problem | ||
| 11/5/2024 | Listing removed | $397,099$120/sqft |
Source: Metro Search Inc. LLC DBA Apex MLS #1672278 Report a problem | ||
| 10/8/2024 | Listed for sale | $397,099-2%$120/sqft |
Source: Metro Search Inc. LLC DBA Apex MLS #1672278 Report a problem | ||
| 8/17/2024 | Listing removed | -- |
Source: Metro Search Inc. LLC DBA Apex MLS #1658039 Report a problem | ||
| 5/20/2024 | Price change | $404,998-2.4%$123/sqft |
Source: Metro Search Inc. LLC DBA Apex MLS #1658039 Report a problem | ||
| 4/7/2024 | Listed for sale | $414,900+20.3%$126/sqft |
Source: Metro Search Inc. LLC DBA Apex MLS #1658039 Report a problem | ||
| 12/17/2021 | Sold | $345,000+7.8%$105/sqft |
Source: Metro Search Inc. LLC DBA Apex MLS #1598653 Report a problem | ||
| 11/1/2021 | Pending sale | $319,900$97/sqft |
Source: Metro Search Inc. LLC DBA Apex MLS #1598653 Report a problem | ||
| 10/17/2021 | Contingent | $319,900$97/sqft |
Source: Metro Search Inc. LLC DBA Apex MLS #1598653 Report a problem | ||
| 10/15/2021 | Listed for sale | $319,900+24%$97/sqft |
Source: Metro Search Inc. LLC DBA Apex MLS #1598653 Report a problem | ||
| 10/24/2019 | Sold | $258,000-1.7%$78/sqft |
Source: Public Record Report a problem | ||
| 9/10/2019 | Pending sale | $262,500$80/sqft |
Source: RE/MAX Associates #1541630 Report a problem | ||
| 8/30/2019 | Listed for sale | $262,500$80/sqft |
Source: RE/MAX Associates of Louisville #1541630 Report a problem | ||
Public tax history
| Year | Property taxes | Tax assessment |
|---|---|---|
| 2024 | $4,055 +0.6% | $357,300 +3.6% |
| 2023 | $4,030 +1.4% | $345,000 |
| 2022 | $3,974 +23.7% | $345,000 +33.7% |
| 2021 | $3,212 +7.6% | $258,000 |
| 2020 | $2,985 | $258,000 +11.9% |
| 2019 | $2,985 +15.6% | $230,520 |
| 2018 | $2,583 | $230,520 |
| 2017 | $2,583 +14.7% | $230,520 +2.4% |
| 2013 | $2,252 | $225,180 |
| 2011 | $2,252 | $225,180 |
| 2010 | $2,252 | $225,180 |
| 2009 | $2,252 | $225,180 |
| 2007 | -- | $225,180 |
| 2006 | -- | $225,180 +23.1% |
| 2005 | -- | $182,990 |
| 2004 | -- | $182,990 |
Find assessor info on the county website
Neighborhood: Jeffersontown
Nearby homes
- $357,5004 bd2 ba1.5k sqft8602 Binnacle Ct, Louisville, KY 40220Off Market
- $335,5003 bd2 ba3.9k sqft8601 Binnacle Ct, Louisville, KY 40220Sold
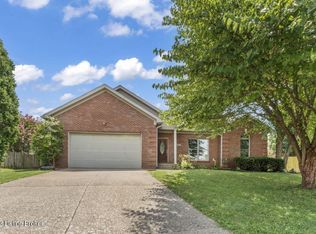
- $318,6003 bd2 ba1.6k sqft3216 Villanova Dr, Louisville, KY 40220Off Market
- $312,9003 bd2 ba1.4k sqft3214 Villanova Dr, Louisville, KY 40220Off Market
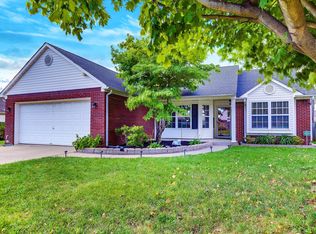
- $329,2003 bd2 ba1.5k sqft3218 Villanova Dr, Louisville, KY 40220Off Market
- $313,100-- bd2 ba1.5k sqft3212 Villanova Dr, Louisville, KY 40220Off Market
- $395,6003 bd4 ba2.7k sqft8604 Binnacle Ct, Louisville, KY 40220Off Market
- $344,5003 bd2 ba1.5k sqft3220 Villanova Dr, Louisville, KY 40220Off Market
Nearby schools
GreatSchools rating
- 3/10Klondike Elementary SchoolGrades: PK-5Distance: 2.2 mi
- 4/10Carrithers Middle SchoolGrades: 6-8Distance: 1.8 mi
- 2/10Jeffersontown High SchoolGrades: 9-12Distance: 0.9 mi


Get pre-qualified for a loan
At Zillow Home Loans, we can pre-qualify you in as little as 5 minutes with no impact to your credit score.An equal housing lender. NMLS #10287.
Sell for more on Zillow
Get a Zillow Showcase℠ listing at no additional cost and you could sell for .
$396,900
2% more
+$7,938
With Zillow Showcase(estimated)
$404,838
- Kentucky
- Jefferson County
- Louisville
- 40220
- Jeffersontown
- 8600 Binnacle Ct
Nearby cities
Nearby neighborhoods
Nearby zip codes
Other Louisville Topics
