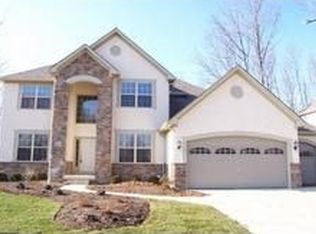
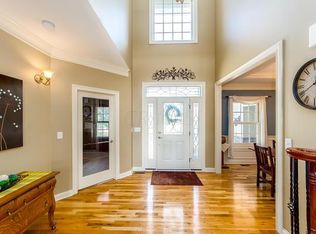
Beautiful 4 bedroom, 4½ bath home on .35 acres in the Woods of Golf Village. From the moment you step inside, the light filled first floor welcomes you with an airy, open flow balanced by thoughtfully designed spaces for privacy and everyday comfort. The main level is tailored for modern living. A dedicated home office with built ins and French doors offers a quiet retreat, while the sunny front living room and the dining room create warm gathering spaces. The expansive kitchen features granite countertops, abundant workspace, and an inviting eat in area that opens seamlessly into the bright, cheerful family room, complete with a gas fireplace framed by custom built ins. A convenient laundry room and half bath complete the first floor. Convenient front and back entrances to the staircase lead you to the second level, where the spacious primary suite awaits with a walk in closet and a spa inspired ensuite featuring double sinks, a spa tub, and a separate shower. A private guest suite with its own full bath, plus two additional large bedrooms connected by a Jack and Jill bathroom, provide comfort and flexibility for family and visitors alike. The partially finished lower level extends your living space with a large rec room, a versatile flex room with a walk in closet and an ensuite full bathroom, and an unfinished area perfect for storage or a workshop. Outdoors, mature trees, professional landscaping, and a back patio create a serene setting for relaxation or entertaining. New HVAC and hot water tank in 2024, new sump pump in 3/2026, and new roof 9/2026!
All of this just moments from the best of Powell's parks, shops, and amenities. This exceptional home offers space, style, and an unbeatable location. Don't miss your chance to make it yours.
For sale
Price cut: $14.9K (9/21)
$785,000
8600 Coldwater Dr, Powell, OH 43065
4beds
3,810sqft
Single Family Residence
Built in 2005
0.35 Acres Lot
$-- Zestimate®
$206/sqft
$44/mo HOA
What's special
Light filled first floorSpacious primary suiteInviting eat in areaProfessional landscapingMature treesBright cheerful family roomWalk in closet
- 107 days
- 1,066
- 46
Likely to sell faster than
Zillow last checked:
Listing updated:
Listed by:
Amy L Whetro 614-519-4447,
Triumph Realty
Source: Columbus and Central Ohio Regional MLS ,MLS#: 226023065
Facts & features
Interior
Bedrooms & bathrooms
- Bedrooms: 4
- Bathrooms: 5
- Full bathrooms: 4
- 1/2 bathrooms: 1
Heating
- Forced Air
Cooling
- Central Air
Appliances
- Included: Dishwasher, Electric Range, Gas Water Heater, Microwave, Refrigerator
- Laundry: Electric Dryer Hookup
Features
- Flooring: Wood, Carpet, Ceramic/Porcelain
- Windows: Insulated Windows
- Basement: Full
- Number of fireplaces: 1
- Fireplace features: One, Gas Log
- Common walls with other units/homes: No Common Walls
Interior area
- Total structure area: 3,164
- Total interior livable area: 3,810 sqft
Property
Parking
- Total spaces: 3
- Parking features: Garage Door Opener, Attached, On Street
- Garage spaces: 3
- Has uncovered spaces: Yes
Features
- Levels: Two
- Patio & porch: Porch, Patio
- Has spa: Yes
- Spa features: Bath
Lot
- Size: 0.35 Acres
Details
- Parcel number: 31931107009000
Construction
Type & style
- Home type: SingleFamily
- Architectural style: Traditional
- Property subtype: Single Family Residence
Condition
- New construction: No
- Year built: 2005
Utilities & green energy
- Sewer: Public Sewer
- Water: Public
Community & HOA
Community
- Security: Security System
- Subdivision: Woods at Golf Village
HOA
- Has HOA: Yes
- Amenities included: Sidewalk
- HOA fee: $530 annually
Location
- Region: Powell
Financial & listing details
- Price per square foot: $206/sqft
- Tax assessed value: $655,900
- Annual tax amount: $13,616
- Date on market: 6/26/2026
Estimated market value
Not available
Estimated sales range
Not available
Not available
Price history
| Date | Event | Price |
|---|---|---|
| 9/21/2026 | Price change | $785,000-1.9%$206/sqft |
Source:  Columbus and Central Ohio Regional MLS #226023065 Report a problem Columbus and Central Ohio Regional MLS #226023065 Report a problem | ||
| 6/26/2026 | Listed for sale | $799,900+112.2%$210/sqft |
Source: Columbus and Central Ohio Regional MLS #226023065 Report a problem | ||
| 6/6/2011 | Sold | $377,000-2.1%$99/sqft |
Source: Public Record Report a problem | ||
| 4/8/2011 | Price change | $384,900-12.5%$101/sqft |
Source: RE/MAX Town Center, LLC #211011894 Report a problem | ||
| 9/14/2009 | Listed for sale | $440,000-7.3%$115/sqft |
Source: Owner Report a problem | ||
| 7/24/2008 | Listing removed | $474,900$125/sqft |
Source: Real Living #2817274 Report a problem | ||
| 4/27/2008 | Listed for sale | $474,900+2.1%$125/sqft |
Source: Real Living #2817274 Report a problem | ||
| 6/14/2007 | Sold | $465,000+381.9%$122/sqft |
Source: Public Record Report a problem | ||
| 7/27/2005 | Sold | $96,500$25/sqft |
Source: Public Record Report a problem | ||
Public tax history
| Year | Property taxes | Tax assessment |
|---|---|---|
| 2025 | $13,616 -5.3% | $229,570 |
| 2024 | $14,382 -0.3% | $229,570 |
| 2023 | $14,429 +13.8% | $229,570 +38.6% |
| 2022 | $12,683 -1.5% | $165,590 |
| 2021 | $12,872 -0.3% | $165,590 |
| 2020 | $12,912 +9.7% | $165,590 +6.3% |
| 2019 | $11,767 -1% | $155,760 |
| 2018 | $11,885 -1.8% | $155,760 +4.4% |
| 2017 | $12,099 | $149,140 |
| 2016 | $12,099 +8.5% | $149,140 |
| 2015 | $11,147 -1.1% | $149,140 |
| 2014 | $11,275 +0.4% | $149,140 +2.4% |
| 2013 | $11,236 +7.7% | $145,670 |
| 2012 | $10,431 -7.5% | $145,670 |
| 2011 | $11,279 | $145,670 |
| 2010 | -- | -- |
| 2009 | -- | -- |
| 2008 | $9,691 | $157,920 |
| 2007 | -- | -- |
| 2006 | $4,301 +146.3% | $81,170 +147.8% |
| 2005 | $1,746 | $32,760 |
| 2004 | -- | -- |
| 2003 | -- | $6,265 |
Find assessor info on the county website
Monthly payment
Est. payment
Payment breakdown
Explore the cost of this home by adjusting the details. Changes won't be saved.Climate risks
Neighborhood: 43065

Similar homes
- $649,9004 bd4 ba3.7k sqft8220 Tricia Price Dr, Powell, OH 43065For Sale
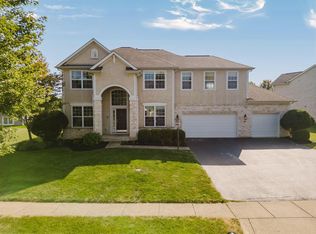
 MLS ID #226034542, Rachel M Alley, Keller Williams Capital Ptnrs. Columbus and Central Ohio Regional MLS
 - $695,0004 bd3 ba3.2k sqft403 Ashmoore Cir E, Powell, OH 43065For Sale
 MLS ID #226035394, Shaun Simpson, Real of Ohio. Columbus and Central Ohio Regional MLS
 - $669,0004 bd3 ba4.2k sqft5092 Meyers Cove Ct, Powell, OH 43065For Sale
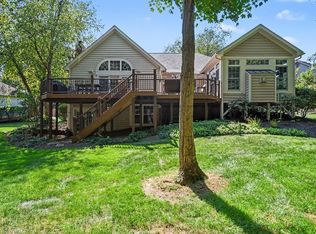 MLS ID #226033619, David B Gill, Berkshire Hathaway HS Pro Rlty. Columbus and Central Ohio Regional MLS
 - $929,9004 bd3 ba3.3k sqft9435 Concord Rd, Powell, OH 43065For Sale
 MLS ID #226033052, Richard D DiPiero, e-Merge Real Estate. Columbus and Central Ohio Regional MLS
 - $895,0005 bd4 ba4.8k sqft96 Cressingham Ln, Powell, OH 43065For SaleMLS ID #226035436, Kimberly A Kovacs, Coldwell Banker Realty. Columbus and Central Ohio Regional MLS
- $649,9004 bd5 ba3.7k sqft6571 Scioto Chase Blvd, Powell, OH 43065For SaleMLS ID #226012544, Candice M May, RE/MAX Partners. Columbus and Central Ohio Regional MLS
- $839,9004 bd4 ba3.6k sqft2585 Rangeland Dr, Powell, OH 43065For SaleMLS ID #226032883, Darcie L Barton, Keller Williams Capital Ptnrs. Columbus and Central Ohio Regional MLS
- $789,0004 bd4 ba4k sqft10623 Honeysuckle Way, Plain City, OH 43064For SaleMLS ID #226031974, Barbara S Heicher Gale, Keller Williams Consultants. Columbus and Central Ohio Regional MLS
- $569,9003 bd3 ba2.7k sqft4008 Dorset Ct, Powell, OH 43065For SaleMLS ID #226025562, David E Barlow, Sell For One Percent. Columbus and Central Ohio Regional MLS
- $599,9004 bd3 ba2.6k sqft251 Hopewell Ct, Powell, OH 43065For SaleMLS ID #226034932, Roger E Willcut, Keller Williams Consultants. Columbus and Central Ohio Regional MLS
- $825,0004 bd5 ba3.7k sqft272 Coal Bnd, Delaware, OH 43015For SaleMLS ID #226035289, Angelina L Fox-Smith, Coldwell Banker Realty. Columbus and Central Ohio Regional MLS
- $819,0005 bd4 ba3.4k sqft5876 Jaycox Rd, Galena, OH 43021For SaleMLS ID #226035561, Jennifer Lynn Smith, Merriman and Co. Real Estate. Columbus and Central Ohio Regional MLS
- $759,9005 bd4 ba3k sqft5205 Forest Run Dr, Dublin, OH 43017For SaleMLS ID #226032577, Jaime Barlow, Sell For One Percent. Columbus and Central Ohio Regional MLS
- $769,0004 bd4 ba2.7k sqft5887 Highland Hills Dr, Westerville, OH 43082For SaleMLS ID #226021412, Ebony Napier, Red 1 Realty. Columbus and Central Ohio Regional MLS
- $734,9004 bd4 ba3.8k sqft6933 Post Preserve Blvd, Dublin, OH 43016For SaleMLS ID #226027811, Koteswara Bodipudi, Red 1 Realty. Columbus and Central Ohio Regional MLS
- $730,0004 bd4 ba4.1k sqft3694 Waverly Place Dr, Lewis Center, OH 43035For SaleMLS ID #226024929, Rita M Boswell, Real of Ohio . Columbus and Central Ohio Regional MLS
- $789,9004 bd4 ba3.5k sqft6117 Brookview Manor Dr, Galena, OH 43021For SaleMLS ID #226031825, Benjamin Thomas Hemmert, Howard Hanna Real Estate Svcs. Columbus and Central Ohio Regional MLS
- $775,0005 bd5 ba4.1k sqft6961 Whitetail Ln, Westerville, OH 43082For SaleMLS ID #226024061, Craig Buehler, Coldwell Banker Realty. Columbus and Central Ohio Regional MLS
- $699,9004 bd3 ba3.2k sqft9372 Dewitt Dr, Plain City, OH 43064For SaleMLS ID #226033975, Carrie L Everingham, Cutler Real Estate. Columbus and Central Ohio Regional MLS
- $774,9003 bd3 ba3.3k sqft9066 Mediterra Pl, Dublin, OH 43016For SaleMLS ID #226030170, Ashley Gale, Keller Williams Consultants. Columbus and Central Ohio Regional MLS
