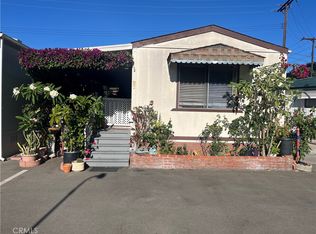
Welcome to this spacious and beautifully maintained remodeled manufactured home, ideally located in a desirable gated senior community. This move-in ready residence offers comfort, convenience, and numerous upgrades, making it the perfect place to call home.
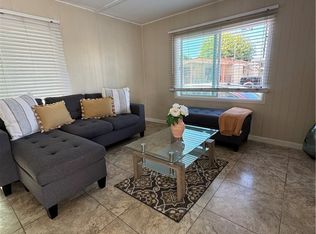
Inside, you'll find a bright and inviting floor plan featuring laminate flooring, double-pane windows, a ceiling fan in the living room, generously sized closets, and abundant storage throughout. The kitchen is well-equipped with a Samsung convection oven, newer dishwasher, freestanding pantry, and a stackable washer and dryer for added convenience.
Recent improvements include a newer central AC system, newer water heater, updated shower doors, fresh exterior paint, patio awnings, and attractive ceramic steps at both the front and rear entrances. The home also features leased solar panels to help with energy efficiency.

Additional highlights include a large storage shed, two security cameras, two exterior flood lights, and convenient parking for one vehicle directly in front of the home.
Residents enjoy the benefits of a well-maintained gated community offering outstanding amenities, including a sparkling swimming pool, relaxing jacuzzi, large clubhouse, BBQ area, picnic area, car wash, laundry room, pet spa, dog park, several seating and green areas.
Don't miss this wonderful opportunity to own a beautifully upgraded home in a welcoming senior community. Schedule your private showing today and discover everything this exceptional home has to offer!
For sale
Listed by: Century 21 Masters • Lilian Lopez • Contact: 310-989-6790
Price cut: $5K (8/11)
$165,000
8600 Contreras St Spc 39, Paramount, CA 90723
2beds
800sqft
Manufactured Home
Built in 2005
-- sqft lot
$164,300 Zestimate®
$206/sqft
$-- HOA
What's special
- 54 days |
- 631 |
- 19 |
Zillow last checked:
Listing updated:
Listed by:
Lilian Lopez DRE #01429481 310-989-6790,
Century 21 Masters
Source: CRMLS,MLS#: DW26142721 Originating MLS: California Regional MLS
Originating MLS: California Regional MLSFacts & features
Interior
Bedrooms & bathrooms
- Bedrooms: 2
- Bathrooms: 1
- Full bathrooms: 1
Rooms
- Room types: Living Room
Bathroom
- Features: Bathroom Exhaust Fan, Closet, Separate Shower, Tile Counters, Walk-In Shower
Kitchen
- Features: Remodeled, Solid Surface Counters, Updated Kitchen
Heating
- Central
Cooling
- Central Air
Appliances
- Included: Convection Oven, Dishwasher, Disposal, Gas Range, Gas Water Heater, Refrigerator, Water Heater, Dryer, Washer
- Laundry: Washer Hookup, Electric Dryer Hookup, Gas Dryer Hookup, Inside, Stacked
Features
- Ceiling Fan(s), High Ceilings, Open Floorplan, Pantry, Recessed Lighting, Storage
- Flooring: Carpet, Laminate, Vinyl
- Windows: Double Pane Windows
Interior area
- Total interior livable area: 800 sqft
Property
Parking
- Total spaces: 1
- Parking features: Assigned, Controlled Entrance, Paved, One Space, Uncovered
- Uncovered spaces: 1
Accessibility
- Accessibility features: Safe Emergency Egress from Home, Grab Bars, No Stairs, Parking
Features
- Levels: One
- Stories: 1
- Entry location: Steps
- Patio & porch: Covered, Open, Patio
- Exterior features: Awning(s)
- Pool features: Community, In Ground
- Has spa: Yes
- Spa features: Community, In Ground
- Has view: Yes
- View description: City Lights, Neighborhood
- Park: Cinderella MHP
Lot
- Features: Close to Clubhouse, Paved
Details
- Additional structures: Shed(s)
- Parcel number: 8950468039
- On leased land: Yes
- Lease amount: $1,437
- Special conditions: Trust
- Other equipment: Satellite Dish
Construction
Type & style
- Home type: MobileManufactured
- Property subtype: Manufactured Home
Materials
- Wood Siding
- Roof: Composition,Shingle
Condition
- Turnkey
- Year built: 2005
Utilities & green energy
- Sewer: Public Sewer
- Water: Public
- Utilities for property: Cable Available, Electricity Available, Natural Gas Available, Phone Available, Sewer Available, Water Available
Community & HOA
Community
- Features: Dog Park, Gated, Pool
- Security: Closed Circuit Camera(s), Carbon Monoxide Detector(s), Gated Community, Key Card Entry, Smoke Detector(s), Security Lights
- Senior community: Yes
Location
- Region: Paramount
Financial & listing details
- Price per square foot: $206/sqft
- Tax assessed value: $43,026
- Date on market: 7/1/2026
- Cumulative days on market: 55 days
- Listing terms: Cash,Submit
- Inclusions: Dishwasher, Security Cameras, Stackable Wash/Dryer, Stove, stand Pantry, Refrigerator
- Road surface type: Paved
- Body type: Double Wide
Estimated market value
$164,300
$156,000 - $173,000
$2,144/mo
Price history
| Date | Event | Price |
|---|---|---|
| 8/11/2026 | Price change | $165,000-2.9%$206/sqft |
Source:  CRMLS #DW26142721 Report a problem CRMLS #DW26142721 Report a problem | ||
| 7/2/2026 | Listed for sale | $170,000$213/sqft |
Source: CRMLS #DW26142721 Report a problem | ||
Public tax history
| Year | Property taxes | Tax assessment |
|---|---|---|
| 2026 | -- | $43,026 -1.8% |
| 2025 | $546 +4.3% | $43,812 +2.3% |
| 2024 | $524 +0.2% | $42,816 +0.3% |
| 2023 | $523 +4.1% | $42,690 +3.2% |
| 2022 | $502 +14.6% | $41,376 +12.8% |
| 2021 | $438 +3.4% | $36,695 +2% |
| 2020 | $424 | $35,989 +1.5% |
| 2019 | $424 -1% | $35,469 |
| 2018 | $428 | $35,469 |
| 2017 | $428 0% | -- |
| 2016 | $428 +3% | -- |
| 2015 | $416 -7.7% | -- |
| 2014 | $450 | -- |
| 2012 | -- | -- |
| 2011 | -- | $24,566 -3.1% |
| 2010 | -- | $25,341 -19.1% |
| 2008 | -- | $31,311 -34.1% |
| 2007 | -- | $47,506 |
Find assessor info on the county website
Monthly payment
Climate risks
Neighborhood: 90723
Nearby schools
GreatSchools rating
- 5/10Harry Wirtz Elementary SchoolGrades: K-5Distance: 0.1 mi
- 6/10Paramount Park Middle SchoolGrades: 6-8Distance: 0.6 mi
- 5/10Paramount High SchoolGrades: 9-12Distance: 0.4 mi
- $85,0002 bd1 ba672 sqft8600 Contreras St SPC 27, Paramount, CA 90723Sold
- $80,0001 bd1 ba672 sqft8600 Contreras St SPC 33, Paramount, CA 90723Sold
- $140,0002 bd2 ba960 sqft8600 Contreras St SPACE 35, Paramount, CA 90723For Sale

- $146,3002 bd2 ba1k sqft8600 Contreras St SPC 50, Paramount, CA 90723Off Market
- $84,9001 bd1 ba672 sqft8600 Contreras St SPACE 54, Paramount, CA 90723For Sale
- $80,0001 bd1 ba728 sqft8600 Contreras St SPC 68, Paramount, CA 90723Sold
- $168,300-- bd-- ba1k sqft8600 Contreras St SPACE 2, Paramount, CA 90723Off Market
- $98,800-- bd-- ba686 sqft8600 Contreras St SPACE 4, Paramount, CA 90723Off Market
Similar homes
- $140,0002 bd2 ba960 sqft8600 Contreras St Space 35, Paramount, CA 90723For SaleMLS ID #DW26057010, Connie Perez, Century 21 Realty Masters. CRMLS
- $165,0002 bd2 ba704 sqft8723 Artesia Blvd Space 47, Bellflower, CA 90706For Sale
 MLS ID #CV26181810, Michael Arciga, THE IVRI GROUP, INC.. CRMLS
 - $175,0003 bd2 ba1.1k sqft16600 Orange Ave Spc 66, Paramount, CA 90723For Sale
 MLS ID #RS26009530, Alex Palacios, Y Realty. CRMLS
 - $190,0002 bd1 ba815 sqft16511 Garfield Ave #B-65, Paramount, CA 90723For Sale
 MLS ID #PV26090364, Vanessa Martinez, Vista Sotheby's International Realty. CRMLS
 - $139,0003 bd1 ba720 sqft15325 Orange Ave #B29, Paramount, CA 90723For SaleMLS ID #DW26111427, Cristina Sandoval, Century 21 Masters. CRMLS
- $169,9993 bd2 ba1.2k sqft19127 Pioneer Blvd Space 32, Artesia, CA 90701For SaleMLS ID #PW26008069, Mark Torres, Empire Realty. CRMLS
- $225,0004 bd2 ba960 sqft7101 Rosecrans Ave, Paramount, CA 90723For SaleMLS ID #DW26172499, Ediberto Luna, Century 21 Masters. CRMLS
- $84,9001 bd1 ba672 sqft8600 Contreras St Space 54, Paramount, CA 90723For SaleMLS ID #DW26111417, Denise Ramos, SoCal 5 Real Estate. CRMLS
- $135,0002 bd1 ba500 sqft9020 Somerset Blvd Space 19, Bellflower, CA 90706For SaleMLS ID #HD26111387, Marco Camacho, eXp Realty of Southern CA Inc.. CRMLS
- $165,0003 bd2 ba1k sqft12700-119 Elliott Ave, El Monte, CA 91732For SaleMLS ID #PW26184841, Silvia Oseguera, Reaz Realty. CRMLS
- $150,0002 bd2 ba800 sqft4117 W McFadden Ave Space 302, Santa Ana, CA 92704For SaleMLS ID #DW26169133, Pedro Saucedo, eXp Realty of California Inc.. CRMLS
- $150,0002 bd2 ba1k sqft5200 Heil Ave Spc 41, Huntington Beach, CA 92649For SaleMLS ID #PW26174466, Andres Prendergast, First Team Real Estate. CRMLS
- $159,0002 bd1 ba800 sqft20806 Gridley Rd Space 52, Lakewood, CA 90715For SaleMLS ID #DW26064710, Julie Miranda, HomeSmart Evergreen Realty. CRMLS
- $188,0003 bd2 ba1.1k sqft2 Palm Via, Anaheim, CA 92801For SaleMLS ID #PW26135048, Patricia Zollinger, JAG Realty. CRMLS
- $195,0003 bd2 ba920 sqft7887 Lampson Ave, Garden Grove, CA 92841For SaleMLS ID #OC26181167, Cathy Quan, Frontier Realty Inc. CRMLS
- $200,0003 bd2 ba960 sqft7887 Lampson Ave Space 91, Garden Grove, CA 92841For SaleMLS ID #PW26144175, Tim Truong, Professional R.E. Center, Inc.. CRMLS
- $178,4002 bd2 ba920 sqft10745 Victoria Ave Space 70, Whittier, CA 90604For SaleMLS ID #PW26065760, Aileen Pila, West Shores Realty, Inc.. CRMLS
- $187,5002 bd2 ba1.1k sqft56 Maple Via, Anaheim, CA 92801For SaleMLS ID #PW26091049, Yesica Gonzalez, SellorBuy Inc.. CRMLS
- $165,0003 bd2 ba999 sqft8200 Bolsa Ave Space 107, Midway City, CA 92655For SaleMLS ID #PW26137100, Christina Le, Ana Real Estate. CRMLS
- $174,9992 bd2 ba900 sqft6247 E Golden Sands Dr #184, Long Beach, CA 90803For SaleMLS ID #PW26039110, Keith Jones, Coldwell Banker Realty. CRMLS
