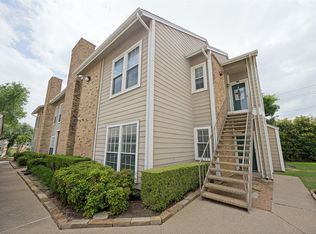
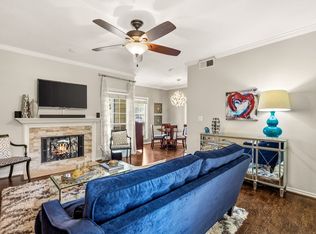
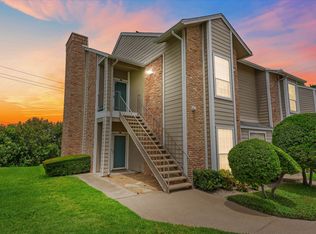
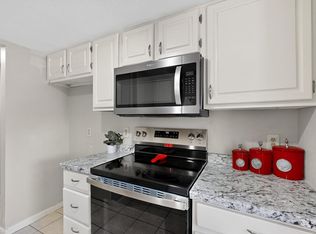
Coveted Copperfield Condos. FHA approved. Precious upstairs condo. Completely remodeled Kitchen cabinetry & counters, stainless steel kitchen appliances, remodeled Master bathroom, and custom closet in master bedroom. Utility room off kitchen. All appliances remain. Engineered wood flooring in living areas. Across from gorgeous pool and clubhouse. New water heater. New HVAC. Enjoy the beautiful grounds and trees. Do your morning walks with your pet in the complex and enjoy the shade under the many trees.
For sale
$165,000
8600 Coppertowne Ln APT 1205, Dallas, TX 75243
2beds
876sqft
Condominium
Built in 1983
-- sqft lot
$-- Zestimate®
$188/sqft
$406/mo HOA
What's special
Remodeled master bathroomAll appliances remainStainless steel kitchen appliancesBeautiful grounds and treesUtility room off kitchen
- 27 days
- 140
- 12
Zillow last checked:
Listing updated:
Listed by:
Hanne Sagalowsky 0406143 2144028200,
Dave Perry Miller Real Estate 214-369-6000
Source: NTREIS,MLS#: 21352380
Facts & features
Interior
Bedrooms & bathrooms
- Bedrooms: 2
- Bathrooms: 1
- Full bathrooms: 1
Primary bedroom
- Features: Closet Cabinetry, Ceiling Fan(s), Linen Closet, Walk-In Closet(s)
- Level: Second
- Dimensions: 14 x 12
Bedroom
- Features: Ceiling Fan(s), Walk-In Closet(s)
- Level: Second
- Dimensions: 12 x 9
Dining room
- Level: Second
- Dimensions: 9 x 9
Kitchen
- Features: Breakfast Bar, Built-in Features, Stone Counters
- Level: Second
- Dimensions: 9 x 7
Living room
- Features: Fireplace
- Level: Second
- Dimensions: 17 x 13
Utility room
- Features: Utility Room
- Level: Second
- Dimensions: 9 x 5
Heating
- Central, Electric
Cooling
- Central Air, Electric
Appliances
- Included: Dryer, Dishwasher, Electric Range, Disposal, Microwave, Refrigerator, Washer
- Laundry: Laundry in Utility Room
Features
- Decorative/Designer Lighting Fixtures, Double Vanity, Cable TV, Vaulted Ceiling(s), Walk-In Closet(s)
- Flooring: Carpet, Ceramic Tile, Engineered Hardwood, Wood
- Windows: Window Coverings
- Has basement: No
- Number of fireplaces: 1
- Fireplace features: Living Room, Metal, Wood Burning
Interior area
- Total interior livable area: 876 sqft
Video & virtual tour
Property
Parking
- Total spaces: 1
- Parking features: Additional Parking, Assigned, Covered
- Carport spaces: 1
Features
- Levels: One
- Stories: 1
- Patio & porch: Balcony
- Exterior features: Balcony
- Pool features: None, Community
- Fencing: Wood
- Has view: Yes
- View description: Park/Greenbelt
Lot
- Features: Back Yard, Backs to Greenbelt/Park, Greenbelt, Interior Lot, Lawn, Landscaped, Many Trees, Subdivision
Details
- Parcel number: 00C11620000101205
Construction
Type & style
- Home type: Condo
- Architectural style: Contemporary/Modern,Traditional
- Property subtype: Condominium
Materials
- Brick
- Foundation: Slab
- Roof: Composition
Condition
- Year built: 1983
Utilities & green energy
- Sewer: Public Sewer
- Water: Public
- Utilities for property: Sewer Available, Water Available, Cable Available
Community & HOA
Community
- Features: Clubhouse, Other, Pool, Trails/Paths, Community Mailbox, Curbs, Sidewalks
- Subdivision: Copperfield Condo Ph 03
HOA
- Has HOA: Yes
- Services included: All Facilities, Association Management, Insurance, Maintenance Grounds, Maintenance Structure, Sewer, Trash, Water
- HOA fee: $406 monthly
- HOA name: Copprfield Condominiums
- HOA phone: 214-864-2673
Location
- Region: Dallas
Financial & listing details
- Price per square foot: $188/sqft
- Tax assessed value: $187,830
- Annual tax amount: $2,316
- Date on market: 8/6/2026
- Cumulative days on market: 28 days
- Listing terms: Cash,Conventional,FHA
- Road surface type: Asphalt
Estimated market value
Not available
Estimated sales range
Not available
Not available
Price history
| Date | Event | Price |
|---|---|---|
| 8/21/2026 | Price change | $1,350-6.9%$2/sqft |
Source: Zillow Rentals #21352252 Report a problem | ||
| 8/6/2026 | Listed for rent | $1,450$2/sqft |
Source: Zillow Rentals #21352252 Report a problem | ||
| 10/21/2022 | Sold | -- |
Source: Agent Provided Report a problem | ||
| 10/3/2022 | Listing removed | -- |
Source: Zillow Rental Manager Report a problem | ||
| 9/22/2022 | Listed for rent | $1,450$2/sqft |
Source: Zillow Rental Manager Report a problem | ||
Public tax history
| Year | Property taxes | Tax assessment |
|---|---|---|
| 2025 | $2,316 +7.9% | $187,830 |
| 2024 | $2,147 +16% | $187,830 +30% |
| 2023 | $1,851 -3.4% | $144,540 |
| 2022 | $1,916 +6.3% | $144,540 +11.5% |
| 2021 | $1,802 -1.9% | $129,650 |
| 2020 | $1,836 +7.5% | $129,650 +8% |
| 2019 | $1,708 -0.7% | $120,010 |
| 2018 | $1,720 -18.3% | $120,010 +61.2% |
| 2017 | $2,105 +13.3% | $74,460 +13.3% |
| 2016 | $1,858 +8.2% | $65,700 |
| 2015 | $1,718 | $65,700 +7.1% |
| 2014 | $1,718 | $61,320 |
| 2013 | -- | -- |
| 2012 | -- | -- |
| 2011 | -- | -- |
| 2010 | -- | -- |
| 2009 | -- | -- |
| 2008 | -- | -- |
| 2007 | -- | -- |
| 2005 | -- | -- |
| 2004 | -- | -- |
| 2003 | -- | -- |
| 2002 | -- | -- |
| 2001 | -- | -- |
Find assessor info on the county website
Monthly payment
Est. payment
Payment breakdown
Explore the cost of this home by adjusting the details. Changes won't be saved.Climate risks
Neighborhood: 75243
Nearby schools
Schools provided by the listing agent
- Elementary: Skyview
- Middle: Forest Meadow
- High: Lake Highlands
- District: Richardson ISD
Source: NTREIS. This data may not be complete. We recommend contacting the local school district to confirm school assignments for this home.

Similar homes
- $149,0002 bd2 ba983 sqft11655 Audelia Rd #402, Dallas, TX 75243For Sale
 MLS ID #21337840, Art Singer. NTREIS
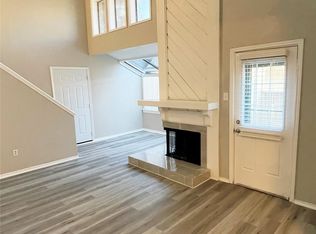
 - $180,0002 bd2 ba1k sqft9600 Royal Ln APT 604, Dallas, TX 75243For Sale
 MLS ID #21210611, Daniel Cortes Santos. NTREIS
 - $122,0002 bd2 ba890 sqft11311 Audelia Rd APT 165, Dallas, TX 75243For Sale
 MLS ID #21013639, Regina Egbon. NTREIS
 - $109,0002 bd2 ba1.1k sqft9803 Walnut St APT B206, Dallas, TX 75243For Sale
 MLS ID #21367074, Steve Koleno. NTREIS
