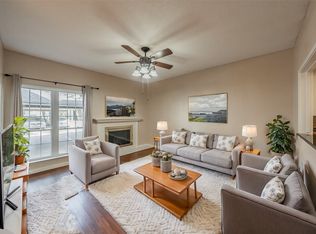
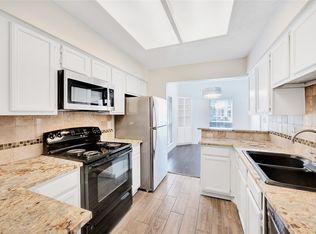
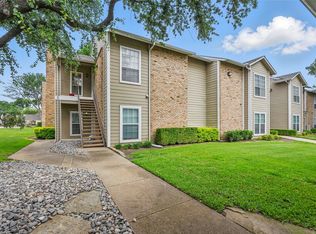
Beautifully updated CONDO near LAKE HIGHLANDS! Fabulous ground floor, tucked away in quiet neighborhood community. Neutral paint throughout. Two bedrooms with bathroom completely remodeled with double vanity, open shower and huge walk-in closet! Covered patio with additional storage closet. Rarely does one like this come on the market in Copperfield Condos and a downstairs unit. Quiet complex is secluded within a development of Condos, Single Family homes and Town-homes. Well maintained grounds. Volunteer patrol, beautiful pool, and great location close to downtown, shopping and restaurants.
Sold
Price Unknown
8600 Coppertowne Ln APT 402, Dallas, TX 75243
2beds
866sqft
Condominium
Built in 1992
-- sqft lot
$189,000 Zestimate®
$--/sqft
$1,498 Estimated rent
Home value
$189,000
$170,000 - $208,000
$1,498/mo
Zestimate® history
Owner options
List your home for rent
$1,498/mo
Rent Zestimate®
Find your next renter with Zillow Rental Manager. Plus, with online applications, you can quickly screen prospective tenants – for free.
$1,498/mo
Rent Zestimate®
Refinance and save
$413/mo
Est. payment
Refinancing to a lower rate could help reduce your monthly payments and save thousands over the life of the loan.
$413/mo
Est. payment
Explore your selling options
Work with a Zillow partner agent
Leverage their expertise and Zillow's premium Showcase listings to get your home seen by more buyers.
Get startedList with your own agent
Get your home in front of millions of buyers by listing it on Zillow.
Learn how to do itSell it yourself
Take full control of how buyers see your home on Zillow by listing For Sale by Owner (FSBO).
List your homeWhat's special
Zillow last checked:
Listing updated:
Listed by:
Chris Bentley 0634503 972-639-7820,
Bentley Fine Properties 972-639-7820
Bought with:
Kimm Dillard
EXIT Realty Elite
Source: NTREIS,MLS#: 20954434
Facts & features
Interior
Bedrooms & bathrooms
- Bedrooms: 2
- Bathrooms: 1
- Full bathrooms: 1
Primary bedroom
- Level: First
- Dimensions: 11 x 13
Bedroom
- Level: First
- Dimensions: 11 x 11
Dining room
- Level: First
- Dimensions: 10 x 9
Kitchen
- Level: First
- Dimensions: 10 x 8
Living room
- Level: First
- Dimensions: 15 x 12
Utility room
- Level: First
- Dimensions: 3 x 5
Heating
- Central, Electric
Cooling
- Central Air, Ceiling Fan(s)
Appliances
- Included: Dishwasher, Electric Range, Disposal, Refrigerator
- Laundry: Washer Hookup, Electric Dryer Hookup
Features
- Cable TV
- Flooring: Luxury Vinyl Plank
- Has basement: No
- Number of fireplaces: 1
- Fireplace features: Wood Burning
Interior area
- Total interior livable area: 866 sqft
Property
Parking
- Total spaces: 1
- Parking features: Assigned, Carport
- Carport spaces: 1
Features
- Levels: One
- Stories: 1
- Pool features: None, Community
Lot
- Size: 4 Square Feet
Details
- Parcel number: 00C11620000100402
Construction
Type & style
- Home type: Condo
- Architectural style: Traditional
- Property subtype: Condominium
- Attached to another structure: Yes
Materials
- Aluminum Siding, Brick
- Foundation: Slab
- Roof: Composition
Condition
- Year built: 1992
Utilities & green energy
- Sewer: Public Sewer
- Water: Public
- Utilities for property: Sewer Available, Water Available, Cable Available
Community & HOA
Community
- Features: Pool
- Security: Smoke Detector(s)
- Subdivision: Copperfield Condo Ph 03
HOA
- Has HOA: Yes
- Services included: Maintenance Grounds, Maintenance Structure
- HOA fee: $413 monthly
- HOA name: Protea Real Estate
- HOA phone: 972-248-6065
Location
- Region: Dallas
Financial & listing details
- Tax assessed value: $172,260
- Annual tax amount: $2,124
- Date on market: 6/6/2025
- Cumulative days on market: 55 days
- Listing terms: Cash,Conventional,FHA,VA Loan
- Exclusions: Existing kitchen refrigerator and existing clothes washer and dryer available for sale
Price history
| Date | Event | Price |
|---|---|---|
| 7/31/2025 | Sold | -- |
Source: NTREIS #20954434 Report a problem | ||
| 7/3/2025 | Contingent | $189,900$219/sqft |
Source: NTREIS #20954434 Report a problem | ||
| 6/6/2025 | Listed for sale | $189,900+217%$219/sqft |
Source: NTREIS #20954434 Report a problem | ||
| 7/12/2018 | Sold | -- |
Source: Agent Provided Report a problem | ||
| 4/17/2011 | Listing removed | $59,900$69/sqft |
Source: RE/MAX About Dallas #11488448 Report a problem | ||
| 3/19/2011 | Price change | $59,900-6.4%$69/sqft |
Source: RE/MAX About Dallas #11488448 Report a problem | ||
| 10/14/2010 | Listed for sale | $64,000$74/sqft |
Source: RE/MAX About Dallas #11488448 Report a problem | ||
Public tax history
| Year | Property taxes | Tax assessment |
|---|---|---|
| 2025 | $2,124 +5.9% | $172,260 |
| 2024 | $2,005 +16% | $172,260 +27.6% |
| 2023 | $1,729 | $135,000 |
Find assessor info on the county website
Neighborhood: 75243
Nearby homes
- $--2 bd3 ba1.2k sqft8600 Coppertowne Ln APT 102, Dallas, TX 75243Sold
- $--2 bd2 ba1k sqft8600 Coppertowne Ln APT 702, Dallas, TX 75243Sold
- $--2 bd2 ba968 sqft8600 Coppertowne Ln APT 1207, Dallas, TX 75243Sold

- $--2 bd1 ba876 sqft8600 Coppertowne Ln #1305, Dallas, TX 75243Sold
- $--2 bd1 ba868 sqft8600 Coppertowne Ln APT 1702, Dallas, TX 75243Sold
- $--2 bd2 ba966 sqft8600 Coppertowne Ln APT 1804, Dallas, TX 75243Sold
- $--1 bd1 ba713 sqft8600 Coppertowne Ln APT 2006, Dallas, TX 75243Sold
- $--2 bd1 ba857 sqft8600 Coppertowne Ln APT 2100, Dallas, TX 75243Sold
Nearby schools
GreatSchools rating
- 2/10Skyview Elementary SchoolGrades: PK-5Distance: 0.6 mi
- 4/10Forest Meadow Junior High SchoolGrades: 6-8Distance: 0.9 mi
- 5/10Lake Highlands High SchoolGrades: 9-12Distance: 0.8 mi
Schools provided by the listing agent
- Elementary: Skyview
- High: Lake Highlands
- District: Richardson ISD
Source: NTREIS. This data may not be complete. We recommend contacting the local school district to confirm school assignments for this home.
Get a cash offer in 3 minutes
Find out how much your home could sell for in as little as 3 minutes with a no-obligation cash offer.
Estimated market value
$189,000
Get a cash offer in 3 minutes
Find out how much your home could sell for in as little as 3 minutes with a no-obligation cash offer.
Estimated market value
$189,000
- Texas
- Dallas County
- Dallas
- 75243
- 8600 Coppertowne Ln Apartment 402
