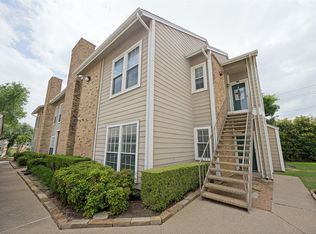
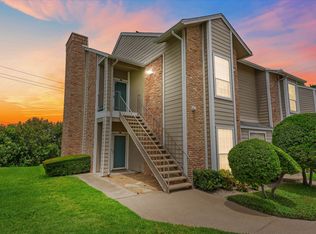
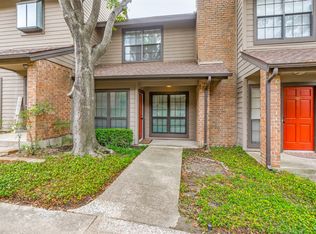
FHA and VA approved complex in Lake Highlands and zoned to Richardson ISD, this second story, 2 bedroom, 1 bathroom condo near White Rock Creek features vaulted ceilings, abundant natural light throughout and NO CARPET. Cozy living room with wood-burning fireplace. Updated kitchen with quartz countertops, stainless steel appliances, subway tile backsplash, and a breakfast bar overlooks the breakfast room. Two generously sized bedrooms share an updated bathroom. The oversized balcony overlooks the multi-level pool, mature trees, and lush landscaping. HOA dues include full use of facilities, exterior maintenance of the structure, water, sewer, and covered parking. Convenient access to major roadways, grocery stores, restaurants, coffee shops, Lake Highlands Town Center, White Rock Lake, the Richardson Telecom Corridor, and approximately 20 minutes from downtown Dallas, the Arts District, and major medical and employment centers. This one is a MUST SEE!
For sale
Price cut: $10K (7/15)
$180,000
8600 Coppertowne Ln APT 903, Dallas, TX 75243
2beds
866sqft
Condominium
Built in 1982
-- sqft lot
$172,100 Zestimate®
$208/sqft
$401/mo HOA
What's special
Wood-burning fireplaceOversized balconyAbundant natural light throughoutStainless steel appliancesOverlooks the multi-level poolQuartz countertopsSubway tile backsplash
- 133 days
- 49
- 2
Zillow last checked:
Listing updated:
Listed by:
Seychelle Van Poole 0522221 972-608-0777,
Keller Williams Realty DPR 972-732-6000
Source: NTREIS,MLS#: 21246199
Facts & features
Interior
Bedrooms & bathrooms
- Bedrooms: 2
- Bathrooms: 1
- Full bathrooms: 1
Primary bedroom
- Features: Ceiling Fan(s), Walk-In Closet(s)
- Level: First
- Dimensions: 13 x 11
Bedroom
- Features: Ceiling Fan(s)
- Level: First
- Dimensions: 10 x 9
Dining room
- Level: First
- Dimensions: 9 x 8
Kitchen
- Features: Breakfast Bar, Built-in Features, Eat-in Kitchen, Granite Counters, Walk-In Pantry
- Level: First
- Dimensions: 9 x 7
Living room
- Features: Fireplace
- Level: First
- Dimensions: 17 x 12
Utility room
- Level: First
- Dimensions: 7 x 3
Heating
- Central, Electric
Cooling
- Central Air, Ceiling Fan(s), Electric
Appliances
- Included: Dishwasher, Electric Oven, Electric Range, Disposal, Vented Exhaust Fan
- Laundry: Washer Hookup, Electric Dryer Hookup
Features
- Cable TV, Vaulted Ceiling(s)
- Flooring: Laminate
- Has basement: No
- Number of fireplaces: 1
- Fireplace features: Living Room, Metal, Wood Burning
Interior area
- Total interior livable area: 866 sqft
Video & virtual tour
Property
Parking
- Total spaces: 1
- Parking features: Assigned
- Covered spaces: 1
Features
- Levels: One
- Stories: 1
- Exterior features: Rain Gutters
- Pool features: Pool, Community
Lot
- Size: 9.01 Acres
- Features: Landscaped, Few Trees
Details
- Parcel number: 00C11620000100903
Construction
Type & style
- Home type: Condo
- Architectural style: Loft
- Property subtype: Condominium
- Attached to another structure: Yes
Materials
- Brick
- Foundation: Slab
- Roof: Composition
Condition
- Year built: 1982
Utilities & green energy
- Sewer: Public Sewer
- Water: Community/Coop
- Utilities for property: Electricity Connected, Sewer Available, Water Available, Cable Available
Green energy
- Energy efficient items: Windows
Community & HOA
Community
- Features: Clubhouse, Pool, Community Mailbox, Curbs
- Subdivision: Copperfield Condos Ph 01 02
HOA
- Has HOA: Yes
- Services included: All Facilities, Maintenance Grounds, Maintenance Structure, Sewer, Water
- HOA fee: $401 monthly
- HOA name: Protea
- HOA phone: 214-864-2673
Location
- Region: Dallas
Financial & listing details
- Price per square foot: $208/sqft
- Tax assessed value: $185,550
- Annual tax amount: $4,338
- Date on market: 4/22/2026
- Cumulative days on market: 134 days
- Listing terms: Cash,Conventional,FHA,VA Loan
- Road surface type: Asphalt
Estimated market value
$172,100
$163,000 - $181,000
$1,495/mo
Price history
| Date | Event | Price |
|---|---|---|
| 7/15/2026 | Price change | $180,000-5.3%$208/sqft |
Source: NTREIS #21246199 Report a problem | ||
| 4/22/2026 | Listed for sale | $190,000-5%$219/sqft |
Source: NTREIS #21246199 Report a problem | ||
| 2/13/2025 | Listing removed | $200,000$231/sqft |
Source: NTREIS #20723650 Report a problem | ||
| 12/2/2024 | Price change | $200,000-2.4%$231/sqft |
Source: NTREIS #20723650 Report a problem | ||
| 11/20/2024 | Price change | $205,000-2.4%$237/sqft |
Source: NTREIS #20723650 Report a problem | ||
| 11/3/2024 | Price change | $209,999-2.3%$242/sqft |
Source: NTREIS #20723650 Report a problem | ||
| 9/30/2024 | Listed for sale | $215,000$248/sqft |
Source: NTREIS #20723650 Report a problem | ||
| 9/19/2024 | Listing removed | $215,000$248/sqft |
Source: NTREIS #20723650 Report a problem | ||
| 9/10/2024 | Listed for sale | $215,000$248/sqft |
Source: NTREIS #20723650 Report a problem | ||
| 9/26/2013 | Sold | -- |
Source: Public Record Report a problem | ||
Public tax history
| Year | Property taxes | Tax assessment |
|---|---|---|
| 2025 | $2,288 +47% | $185,550 |
| 2024 | $1,556 +6.3% | $185,550 +29.9% |
| 2023 | $1,464 -2.1% | $142,890 |
| 2022 | $1,495 +4.9% | $142,890 +11.5% |
| 2021 | $1,425 -1.9% | $128,170 |
| 2020 | $1,452 -14% | $128,170 +8% |
| 2019 | $1,688 +75.7% | $118,640 +13.2% |
| 2018 | $961 -35.1% | $104,790 +34.4% |
| 2017 | $1,482 +12.6% | $77,940 +12.5% |
| 2016 | $1,316 -29.1% | $69,280 |
| 2015 | $1,856 | $69,280 +4.6% |
| 2014 | $1,856 | $66,250 |
| 2013 | -- | -- |
| 2012 | -- | -- |
| 2011 | -- | -- |
| 2010 | -- | -- |
| 2009 | -- | -- |
| 2008 | -- | -- |
| 2007 | -- | -- |
| 2005 | -- | -- |
| 2004 | -- | -- |
| 2003 | -- | -- |
| 2002 | -- | -- |
| 2001 | -- | -- |
Find assessor info on the county website
Monthly payment
Est. payment
Payment breakdown
Explore the cost of this home by adjusting the details. Changes won't be saved.Climate risks
Neighborhood: 75243
Nearby schools
Schools provided by the listing agent
- Elementary: Skyview
- Middle: Forest Meadow
- High: Lake Highlands
- District: Richardson ISD
Source: NTREIS. This data may not be complete. We recommend contacting the local school district to confirm school assignments for this home.

Similar homes
- $175,0002 bd3 ba1.1k sqft9801 Royal Ln APT 702, Dallas, TX 75231For Sale
 MLS ID #21369922, Kevin Hamblin. NTREIS
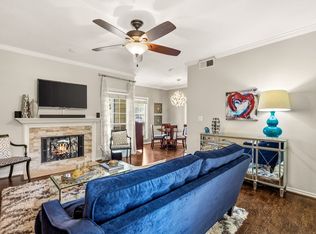
 - $209,0002 bd2 ba1k sqft8600 Coppertowne Ln #304, Dallas, TX 75243For Sale
 MLS ID #21343415, Edward Slater. NTREIS
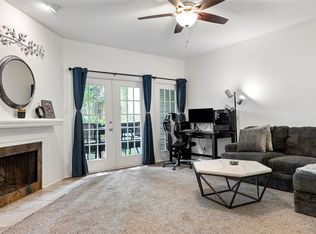
 - $185,0002 bd3 ba1.2k sqft9801 Royal Ln APT 312, Dallas, TX 75231For Sale
 MLS ID #21327366, Ronnie Russell. NTREIS
 - $173,9502 bd2 ba1k sqft9910 Royal Ln APT 1006, Dallas, TX 75231For Sale
 MLS ID #21246179, Donald Wright. NTREIS
