This Cape Cod-style detached home, built in 1938, offers a prime investment opportunity with significant potential for renovation or to build new. Spanning 0.89 acres, the property features a level, cleared lot that backs to trees, providing a serene environment while maintaining accessibility. The home includes 3 finished levels with a total finished area of 1,538 sq. ft. Although the property requires major rehabilitation, this presents an opportunity for investors to customize and increase property value significantly. Sales in the area of $800k or more create a huge upside potential. This property is positioned for strong demand. Don't miss the chance to transform this home into a lucrative investment or future home for yourself. Be sure to see the walkthrough video and survey. The home is livable and is occupied.
For sale
$323,167
8600 Dangerfield Pl, Clinton, MD 20735
5beds
2,038sqft
Single Family Residence
Built in 1938
0.89 Acres Lot
$322,300 Zestimate®
$159/sqft
$-- HOA
What's special
Backs to treesLevel cleared lotCape cod-style detached home
- 18 days
- 871
- 59
Likely to sell faster than
Zillow last checked:
Listing updated:
Listed by:
Phil Bolin 703-371-6454,
RE/MAX Allegiance 7039715555
Source: Bright MLS,MLS#: MDPG2219492
Facts & features
Interior
Bedrooms & bathrooms
- Bedrooms: 5
- Bathrooms: 2
- Full bathrooms: 2
- Main level bathrooms: 1
- Main level bedrooms: 3
Basement
- Area: 1025
Heating
- Other, Natural Gas
Cooling
- Window Unit(s), Whole House Fan, Ceiling Fan(s), Electric
Appliances
- Included: Dryer, Washer, Refrigerator, Cooktop, Exhaust Fan, Oven, Water Heater, Gas Water Heater
- Laundry: Lower Level
Features
- Attic
- Flooring: Hardwood
- Basement: Walk-Out Access,Full,Finished
- Number of fireplaces: 2
- Fireplace features: Gas/Propane
Interior area
- Total structure area: 2,563
- Total interior livable area: 2,038 sqft
- Finished area above ground: 1,538
- Finished area below ground: 500
Video & virtual tour
Property
Parking
- Parking features: Other
Accessibility
- Accessibility features: None
Features
- Levels: Three
- Stories: 3
- Patio & porch: Porch
- Pool features: None
Lot
- Size: 0.89 Acres
- Features: Backs to Trees, Cleared, Level
Details
- Additional structures: Above Grade, Below Grade
- Parcel number: 17090877571
- Zoning: RR
- Special conditions: Standard
Construction
Type & style
- Home type: SingleFamily
- Architectural style: Cape Cod
- Property subtype: Single Family Residence
Materials
- Frame
- Foundation: Block
- Roof: Asphalt
Condition
- Below Average
- New construction: No
- Year built: 1938
Utilities & green energy
- Sewer: Public Sewer
- Water: Public
Community & HOA
Community
- Subdivision: Townsend
HOA
- Has HOA: No
Location
- Region: Clinton
Financial & listing details
- Price per square foot: $159/sqft
- Tax assessed value: $323,167
- Annual tax amount: $5,552
- Date on market: 9/16/2026
- Listing agreement: Exclusive Right To Sell
- Listing terms: Cash,FHA 203(k)
- Ownership: Fee Simple
Estimated market value
$322,300
$306,000 - $338,000
$3,310/mo
Price history
| Date | Event | Price |
|---|---|---|
| 9/16/2026 | Listed for sale | $323,167$159/sqft |
Source:  Bright MLS #MDPG2219492 Report a problem Bright MLS #MDPG2219492 Report a problem | ||
Public tax history
| Year | Property taxes | Tax assessment |
|---|---|---|
| 2026 | $5,439 +0.4% | $323,167 +2.6% |
| 2025 | $5,419 +59.8% | $315,000 +3.3% |
| 2024 | $3,392 +3.4% | $305,000 +3.4% |
| 2023 | $3,280 +3.5% | $295,000 +3.5% |
| 2022 | $3,169 +3.6% | $285,000 +3.6% |
| 2021 | $3,060 +3.7% | $275,200 +3.7% |
| 2020 | $2,951 -19.6% | $265,400 +7.4% |
| 2019 | $3,673 | $247,167 |
| 2018 | $3,673 +3.5% | $247,167 +3.5% |
| 2017 | $3,548 +0.4% | $238,733 +3.7% |
| 2016 | $3,532 | $230,300 |
| 2015 | $3,532 | $230,300 |
| 2014 | $3,532 | $230,300 -3.3% |
| 2013 | -- | $238,200 |
| 2012 | -- | $238,200 |
| 2011 | -- | $238,200 -36.8% |
| 2010 | -- | $376,890 +17.4% |
| 2009 | -- | $320,906 +21.8% |
| 2008 | -- | $263,423 +27% |
| 2007 | -- | $207,440 +10.8% |
| 2006 | -- | $187,282 +12.1% |
| 2005 | -- | $167,126 +13.7% |
| 2004 | -- | $146,970 |
| 2003 | -- | $146,970 +1.1% |
| 2002 | -- | $145,412 +2.2% |
| 2001 | -- | $142,300 |
Find assessor info on the county website
Monthly payment
Est. payment
Payment breakdown
Explore the cost of this home by adjusting the details. Changes won't be saved.Climate risks
Neighborhood: 20735
Nearby schools
Schools provided by the listing agent
- Elementary: Melwood
- Middle: James Madison
- High: Frederick Douglass
- District: Prince George's County Public Schools
Source: Bright MLS. This data may not be complete. We recommend contacting the local school district to confirm school assignments for this home.
Similar homes
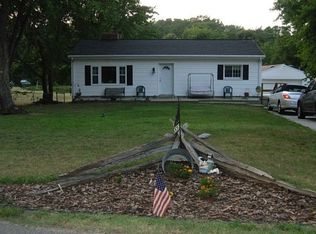
- $--3 bd3 ba1.5k sqft5504 San Juan Dr, Clinton, MD 20735Auction
 Auction.com 2
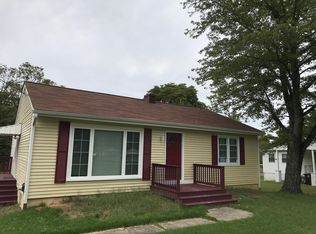
 - $--3 bd2 ba1.5k sqft7903 Eton Ln, Clinton, MD 20735Auction
 Auction.com 1
 - $--3 bd2 ba1.2k sqft7603 Gambier Dr, Upper Marlboro, MD 20772Auction
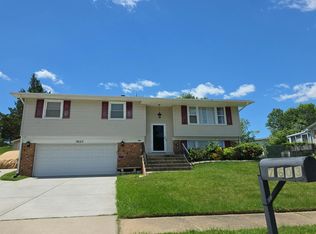 Auction.com 2
 - $--5 bd3 ba1.4k sqft2416 Grange Hall Ct, Fort Washington, MD 20744Auction
 Auction.com 2
 - $405,0003 bd2 ba1.6k sqft9512 Small Dr, Clinton, MD 20735For Sale
 MLS ID #MDPG2218756, Cal Salehi, Team Reyes Inc.. Bright MLS
 - $430,0004 bd3 ba1.2k sqft10002 Paros Dr, Clinton, MD 20735For SaleMLS ID #MDPG2218416, ALBERTO O MENDEZ, Millennium Realty Group Inc.. Bright MLS
- $435,9005 bd3 ba2.6k sqft6107 Buckler Rd, Clinton, MD 20735For SaleMLS ID #MDPG2212606, Mercedes Rivera, Fairfax Realty Premier. Bright MLS
- $450,0003 bd3 ba2.1k sqft5601 Gwynndale Pl, Clinton, MD 20735For SaleMLS ID #MDPG2214642, Joe Hawkins, Hawkins Real Estate Company. Bright MLS
- $435,0003 bd3 ba1.2k sqft8504 Woodyard Rd, Clinton, MD 20735AuctionMLS ID #MDPG2206932, Danny Register, Northrop Realty. Bright MLS
- $319,0003 bd1 ba1.4k sqft5115 S Barnaby Rd, Temple Hills, MD 20748For SaleMLS ID #MDPG2216596, Teila Thorne, Goldmine Realty. Bright MLS
- $365,0003 bd2 ba1.5k sqft16905 Eagle Harbor Rd, Aquasco, MD 20608For SaleMLS ID #MDPG2220606, Carolina Medrano, Fairfax Realty Premier. Bright MLS
- $320,0003 bd2 ba2.1k sqft425 Clovis Ave, Capitol Heights, MD 20743For SaleMLS ID #MDPG2219410, Coretta McKinney, More Options Realty. Bright MLS
- $454,9004 bd4 ba1.4k sqft5900 Arbroath Dr, Clinton, MD 20735For SaleMLS ID #MDPG2202624, Marie Dias, Buy Sell Real Estate, LLC.. Bright MLS
- $360,0005 bd3 ba2.1k sqft2421 Ramblewood Dr, District Heights, MD 20747For SaleMLS ID #MDPG2217758, Zina Dixon, Keller Williams Preferred Properties. Bright MLS
- $379,0003 bd1 ba1.5k sqft6208 Walton Ave, Suitland, MD 20746For SaleMLS ID #MDPG2205044, Maritza Parada, Fairfax Realty Select. Bright MLS
- $380,0003 bd2 ba1.4k sqft9101 Robinson St, Brandywine, MD 20613For SaleMLS ID #MDPG2216262, Leslie Scruggs, HomeSmart. Bright MLS
