Privacy and peaceful settingSeparate office spaceElegant tray ceilingScreened in porchLarge primary suiteDual sink vanityFunctional open floor plan
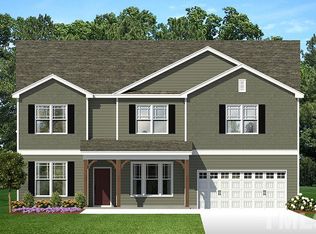
Welcome to this beautifully maintained home situated on a spacious 1.36 acre lot in Wake Forest! Offering 4 bedrooms and 2.5 bathrooms, this home features a functional open floor plan designed for both everyday living and entertaining. The main level includes a separate office space perfect for working from home, a dedicated dining area, and a spacious living room filled with natural light. Upstairs, the large primary suite features an elegant tray ceiling, dual sink vanity, oversized walk in closet, and a spacious shower designed for comfort and convenience. The additional upstairs bedrooms are generously sized and offer flexibility for guests, hobbies, or additional workspace. Step outside to enjoy the screened in porch overlooking the expansive fenced backyard. With 1.36 acres, the outdoor space offers endless possibilities whether you envision entertaining, gardening, play areas, future outdoor additions, or simply enjoying the privacy and peaceful setting. The large yard provides a rare combination of usable space and room to spread out while still being close to everyday conveniences. Located in desirable Wake Forest, this home offers the perfect balance of space and convenience with easy access to shopping, dining, parks, and major highways for commuting throughout the Triangle.
55 days
|
443
|
22
|
Zillow last checked:
Listing updated:
Listed by:
Leslie Ward919-946-8468,
Raleigh Realty Inc.,
Kayh Pauline Ryan218-730-8512,
Raleigh Realty Inc.
Source: Doorify MLS,MLS#: 10169377
Loading...
Facts & features
Interior
Bedrooms & bathrooms
Bedrooms: 4
Bathrooms: 3
Full bathrooms: 2
1/2 bathrooms: 1
Heating
Central
Cooling
Central Air
Appliances
Included: Dishwasher, Electric Oven, Microwave, Water Heater
Laundry: Electric Dryer Hookup, Laundry Room, Upper Level, Washer Hookup
Features
Ceiling Fan(s), Chandelier, Crown Molding, Double Vanity, High Ceilings, Kitchen Island, Open Floorplan, Pantry, Quartz Counters, Recessed Lighting, Separate Shower, Smooth Ceilings, Tray Ceiling(s), Walk-In Closet(s)
Flooring: Carpet, Vinyl, Tile
Windows: Blinds
Interior area
Total structure area: 2,959
Total interior livable area: 2,959 sqft
Finished area above ground: 2,959
Finished area below ground: 0
Property
Parking
Total spaces: 2
Parking features: Driveway, Garage, Garage Faces Front
Explore the cost of this home by adjusting the details. Changes won't be saved.
Principal & interest
$1,547
Mortgage insurance
$0
Property taxes
$170
Home insurance
$105
HOA fees
$0
Utilities
Not included
All calculations are estimates and provided by Zillow, Inc. for informational purposes only. Actual amounts may vary.
HOA fees may include property taxes on listings classified as Co-Ops. Contact the listing agent and/or owner for fee details.
Mortgage interest rates are dependent on a number of factors, including credit score, down payment, and repayment length. Interest rate data provided by Zillow Group Marketplace, Inc. as of 1/1/1970 from various mortgage lenders with which we have lead or other similar arrangements; the Estimated Payment is an average of those rates.
See how much you could borrow to make a competitive offer.