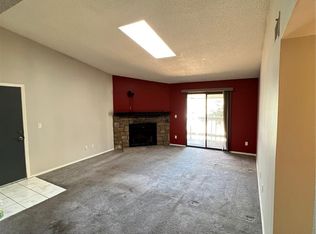
Discover this bright and inviting top-floor condo located in the heart of Denver. This thoughtfully designed 2-bedroom, 2-bath home features updated flooring throughout, vaulted ceilings that create an open, spacious feel, and a wood-burning fireplace that adds warmth and character to the living space. The primary suite comfortably fits a king-size bed and includes a generous walk-in closet. The kitchen flows seamlessly into the dining and living areas and out to a private balcony, perfect for morning coffee or winding down in the evenings. Additional highlights include an updated furnace, A/C, and electrical panel, in-unit laundry (washer and dryer included), double-pane windows, reserved parking, extra storage, and access to the community pool. This move-in-ready condo offers comfort, functionality, and an unbeatable location at a great value.
For sale
$300,000
8600 E Alameda Avenue #21-208, Denver, CO 80247
2beds
1,019sqft
:
Get pre-qualified$2,414/mo
Condominium
Built in 1982
-- sqft lot
$294,200 Zestimate®
$294/sqft
$521/mo HOA
What's special
Private balconyVaulted ceilingsIn-unit laundryWood-burning fireplaceDouble-pane windows
- 264 days |
- 81 |
- 4 |
Zillow last checked:
Listing updated:
Listed by:
Giovanni Puccini 720-469-4034,
Compass - Denver
Source: REcolorado as distributed by MLS GRID,MLS#: 5538228
Facts & features
Interior
Bedrooms & bathrooms
- Bedrooms: 2
- Bathrooms: 2
- Full bathrooms: 2
- Main level bathrooms: 2
- Main level bedrooms: 2
Bedroom
- Level: Main
Bedroom
- Level: Main
Bathroom
- Level: Main
Bathroom
- Level: Main
Dining room
- Level: Main
Kitchen
- Level: Main
Heating
- Forced Air
Cooling
- Central Air
Features
- High Ceilings, Open Floorplan, Primary Suite, Vaulted Ceiling(s), Walk-In Closet(s)
- Flooring: Carpet, Tile, Vinyl
- Windows: Double Pane Windows
- Has basement: No
- Number of fireplaces: 1
- Fireplace features: Wood Burning
- Common walls with other units/homes: End Unit,No One Above
Interior area
- Total structure area: 1,019
- Total interior livable area: 1,019 sqft
- Finished area above ground: 1,019
Property
Parking
- Total spaces: 1
- Details: Reserved Spaces: 1
Features
- Levels: One
- Stories: 1
- Patio & porch: Covered, Deck
- Exterior features: Balcony
Details
- Parcel number: 616107016
- Zoning: R-2-A
- Special conditions: Standard
Construction
Type & style
- Home type: Condo
- Property subtype: Condominium
- Attached to another structure: Yes
Materials
- Frame
- Roof: Composition
Condition
- Year built: 1982
Utilities & green energy
- Sewer: Public Sewer
Community & HOA
Community
- Subdivision: Woodside Village
HOA
- Has HOA: Yes
- Amenities included: Parking, Pond Seasonal, Pool, Storage
- Services included: Maintenance Grounds, Trash
- HOA fee: $521 monthly
- HOA name: ACCU, Inc
- HOA phone: 303-733-1121
Location
- Region: Denver
Financial & listing details
- Price per square foot: $294/sqft
- Tax assessed value: $286,100
- Annual tax amount: $1,226
- Date on market: 6/19/2025
- Listing terms: Cash,Conventional,FHA,VA Loan
- Exclusions: Sellers Personal Property
- Ownership: Individual
Estimated market value
$294,200
$279,000 - $309,000
$1,756/mo
Price history
| Date | Event | Price |
|---|---|---|
| 11/3/2025 | Listed for sale | $300,000$294/sqft |
Source:  REcolorado as distributed by MLS GRID #5538228 Report a problem REcolorado as distributed by MLS GRID #5538228 Report a problem | ||
| 8/13/2025 | Listing removed | $300,000$294/sqft |
Source: REcolorado as distributed by MLS GRID #5538228 Report a problem | ||
| 6/19/2025 | Listed for sale | $300,000+1.7%$294/sqft |
Source: REcolorado as distributed by MLS GRID #5538228 Report a problem | ||
| 3/4/2024 | Sold | $295,000+2.1%$289/sqft |
Source: REcolorado as distributed by MLS GRID #8203046 Report a problem | ||
| 2/12/2024 | Pending sale | $289,000$284/sqft |
Source: REcolorado as distributed by MLS GRID #8203046 Report a problem | ||
| 2/8/2024 | Listed for sale | $289,000+102.1%$284/sqft |
Source: REcolorado as distributed by MLS GRID #8203046 Report a problem | ||
| 1/30/2024 | Listing removed | -- |
Source: Zillow Rentals Report a problem | ||
| 1/24/2024 | Price change | $1,495-3.2%$1/sqft |
Source: Zillow Rentals Report a problem | ||
| 1/10/2024 | Price change | $1,545-0.3%$2/sqft |
Source: Zillow Rentals Report a problem | ||
| 1/3/2024 | Price change | $1,549-1.7%$2/sqft |
Source: Zillow Rentals Report a problem | ||
| 12/31/2023 | Price change | $1,575-1.5%$2/sqft |
Source: Zillow Rentals Report a problem | ||
| 12/23/2023 | Price change | $1,599-2.8%$2/sqft |
Source: Zillow Rentals Report a problem | ||
| 12/21/2023 | Price change | $1,645-2.9%$2/sqft |
Source: Zillow Rentals Report a problem | ||
| 12/18/2023 | Price change | $1,695-2.9%$2/sqft |
Source: Zillow Rentals Report a problem | ||
| 12/9/2023 | Listed for rent | $1,745+20.3%$2/sqft |
Source: Zillow Rentals Report a problem | ||
| 3/24/2021 | Listing removed | -- |
Source: Owner Report a problem | ||
| 6/15/2018 | Listing removed | $1,450$1/sqft |
Source: Owner Report a problem | ||
| 6/13/2018 | Price change | $1,450+3.6%$1/sqft |
Source: Owner Report a problem | ||
| 5/23/2018 | Price change | $1,399-3.5%$1/sqft |
Source: Owner Report a problem | ||
| 5/16/2018 | Listed for rent | $1,450$1/sqft |
Source: Owner Report a problem | ||
| 6/23/2015 | Sold | $143,000+2.2%$140/sqft |
Source: Public Record Report a problem | ||
| 6/13/2015 | Pending sale | $139,900$137/sqft |
Source: RE/MAX OF CHERRY CREEK INC #6431345 Report a problem | ||
| 6/8/2015 | Listed for sale | $139,900$137/sqft |
Source: RE/MAX OF CHERRY CREEK INC #6431345 Report a problem | ||
| 6/6/2015 | Pending sale | $139,900$137/sqft |
Source: RE/MAX OF CHERRY CREEK INC #6431345 Report a problem | ||
| 6/4/2015 | Listed for sale | $139,900+22.7%$137/sqft |
Source: RE/MAX OF CHERRY CREEK INC #6431345 Report a problem | ||
| 8/16/2007 | Sold | $114,000-11.6%$112/sqft |
Source: Public Record Report a problem | ||
| 4/10/2002 | Sold | $129,000+94.4%$127/sqft |
Source: Public Record Report a problem | ||
| 12/3/1996 | Sold | $66,375$65/sqft |
Source: Public Record Report a problem | ||
Public tax history
| Year | Property taxes | Tax assessment |
|---|---|---|
| 2024 | $1,199 -2.9% | $15,480 -15.6% |
| 2023 | $1,236 +3.6% | $18,340 +18% |
| 2022 | $1,193 +6.7% | $15,540 -2.8% |
| 2021 | $1,118 +2.9% | $15,990 +6.1% |
| 2020 | $1,087 +17.9% | $15,065 -0.7% |
| 2019 | $921 | $15,170 +27.4% |
| 2018 | $921 +0.3% | $11,910 |
| 2017 | $919 +25.1% | $11,910 +26.7% |
| 2016 | $734 +17.4% | $9,400 |
| 2015 | $625 0% | $9,400 +24.8% |
| 2014 | $626 -9.5% | $7,530 |
| 2013 | $691 +18.3% | $7,530 -8.4% |
| 2011 | $584 | $8,220 |
Find assessor info on the county website
Monthly payment
Est. payment
Payment breakdown
Explore the cost of this home by adjusting the details. Changes won't be saved.Climate risks
Neighborhood: Windsor
Nearby schools
GreatSchools rating
- 3/10Place Bridge AcademyGrades: PK-8Distance: 1.5 mi
- 5/10George Washington High SchoolGrades: 9-12Distance: 1.3 mi
Schools provided by the listing agent
- Elementary: Place Bridge Academy
- Middle: Place Bridge Academy
- High: George Washington
- District: Denver 1
Source: REcolorado as distributed by MLS GRID. This data may not be complete. We recommend contacting the local school district to confirm school assignments for this home.
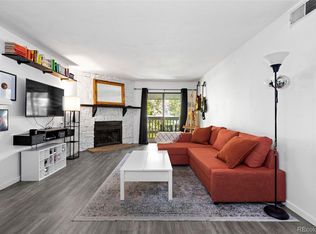
- $276,0002 bd2 ba1k sqft8600 E Alameda Ave APT 12-207, Denver, CO 80247Sold
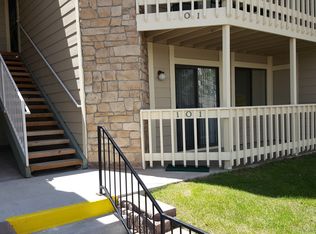
- $239,0001 bd1 ba701 sqft8335 Fairmount Dr UNIT 3-204, Denver, CO 80247Sold
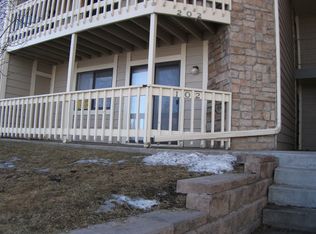
- $200,5001 bd1 ba701 sqft8600 E Alameda Ave #101, Denver, CO 80247Off Market
- $215,6001 bd1 ba701 sqft8600 E Alameda Ave #102, Denver, CO 80247Off Market
- $238,5001 bd1 ba701 sqft8600 E Alameda Ave #103, Denver, CO 80247Off Market
- $289,4001 bd1 ba701 sqft8600 E Alameda Ave #104, Denver, CO 80247Off Market
- $210,6001 bd1 ba701 sqft8600 E Alameda Ave #106, Denver, CO 80247Off Market
- $226,2001 bd1 ba701 sqft8600 E Alameda Ave #107, Denver, CO 80247Off Market
A local agent can set up tours, give advice and negotiate with sellers.
Similar homes
- $275,0002 bd2 ba1k sqft8225 E Fairmount Drive #9-201, Denver, CO 80247For Sale
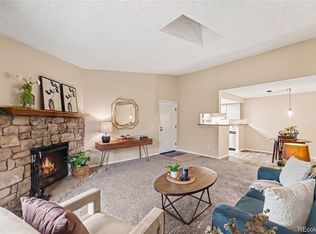
 MLS ID #4686855, EmpowerHome Team Colorado, Keller Williams Realty Northern Colorado. REcolorado as distributed by MLS GRID
 - $285,0002 bd2 ba1k sqftWoodside Village, Denver, CO 80247For Sale
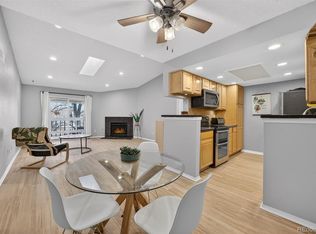 MLS ID #6646334, Malisa Miller Eakins, RE/MAX of Cherry Creek. REcolorado as distributed by MLS GRID
 - $320,0002 bd2 ba1.4k sqft7877 E Mississippi Avenue #1501, Denver, CO 80247For Sale
 MLS ID #3673969, Logan Opheim, RE/MAX Professionals. REcolorado as distributed by MLS GRID
 - $269,9002 bd2 ba1k sqft8225 E Fairmount Drive Bldg 4 #204, Denver, CO 80247For Sale
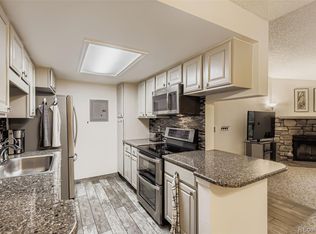 MLS ID #9906540, Honey Grimes, Brokers Guild Real Estate. REcolorado as distributed by MLS GRID
 - $289,9992 bd2 ba1k sqft6570 E Mississippi Avenue #8, Denver, CO 80224For SaleMLS ID #2149897, The Awaka Group, Real Broker, LLC DBA Real. REcolorado as distributed by MLS GRID
- $232,0002 bd2 ba948 sqft8555 Fairmount Drive #I204, Denver, CO 80247For SaleMLS ID #9321391, Bernadette Reed, RE/MAX Professionals. REcolorado as distributed by MLS GRID
- $264,0002 bd2 ba1.1k sqftHiland Hills Townhouses, Denver, CO 80247For SaleMLS ID #7547871, Christopher Rivera, Sterling Real Estate Group Inc. REcolorado as distributed by MLS GRID
- $229,9002 bd2 ba969 sqft10150 E Virginia Avenue #11-202, Denver, CO 80247For SaleMLS ID #2218702, Chad Nash, Coldwell Banker Global Luxury Denver. REcolorado as distributed by MLS GRID
- $264,9003 bd2 ba1.3k sqft3825 S Monaco Parkway #212, Denver, CO 80237For SaleMLS ID #9929661, Jasmine Litvak, Orchard Brokerage LLC. REcolorado as distributed by MLS GRID
- $305,0002 bd2 ba1.1k sqft8500 E Jefferson Avenue #10G, Denver, CO 80237For SaleMLS ID #7117753, Tom Ullrich, RE/MAX Professionals. REcolorado as distributed by MLS GRID
- $242,5002 bd2 ba1.1k sqft7995 E Mississippi Avenue #K1, Denver, CO 80247For SaleMLS ID #3255607, Cassandra Pelley, Hollermeier Realty. REcolorado as distributed by MLS GRID
- $189,9001 bd1 ba855 sqft750 S Alton Way #8C, Denver, CO 80247For SaleMLS ID #6306170, Carolyn Ingebritson, Your Castle Real Estate Inc. REcolorado as distributed by MLS GRID
- $211,5001 bd1 ba701 sqft8225 Fairmount Drive #2-108, Denver, CO 80247For SaleMLS ID #7925054, Briana Mendez, Orchard Brokerage LLC. REcolorado as distributed by MLS GRID
- $295,0002 bd3 ba1.1k sqft1699 S Trenton Street #8, Denver, CO 80231For SaleMLS ID #9053987, Erika Roberg, Coldwell Banker Realty 44. REcolorado as distributed by MLS GRID
- $330,0002 bd2 ba1.3k sqftMorningside, Denver, CO 80224For SaleMLS ID #5375386, Victoria Gartelos, The Real Estate Agency LLC. REcolorado as distributed by MLS GRID
- $245,0002 bd1 ba885 sqft2225 Buchtel Boulevard #305, Denver, CO 80210For SaleMLS ID #7517441, Angela Fladebo, Orchard Brokerage LLC. REcolorado as distributed by MLS GRID
- $198,0002 bd1 ba945 sqft740 S Alton Way #2B, Denver, CO 80247For SaleMLS ID #8830949, Edward Vaughn, Keller Williams Preferred Realty. REcolorado as distributed by MLS GRID
- $275,0002 bd2 ba904 sqft4400 S Quebec Street #104W, Denver, CO 80237For SaleMLS ID #9437958, Kristal Mershon, Coldwell Banker Realty 24. REcolorado as distributed by MLS GRID
- $259,0002 bd2 ba1.1k sqftTelegraph Hill II, Aurora, CO 80014For SaleMLS ID #5431394, Troy Warrick, Posh Properties Denver. REcolorado as distributed by MLS GRID
- $324,9002 bd2 ba1.2k sqftHeather Gardens, Aurora, CO 80014For SaleMLS ID #7877802, Cindy Webb, Novella Real Estate. REcolorado as distributed by MLS GRID
