Skip main navigation
For sale
  • Price cut: $11.9K (6/24)
    $67,995

    8600 E Broadway Rd Lot 150, Mesa, AZ 85208

    2beds
    1,320sqft
    Manufactured Home
    Built in 1987
    -- sqft lot
    $-- Zestimate®
    $52/sqft
    $-- HOA

    What's special

    Carport garageBright open-concept floor planOversized primary suiteIncredible spa-like bathroomStunning remodeled kitchenBeautiful built-in buffetLarge center island
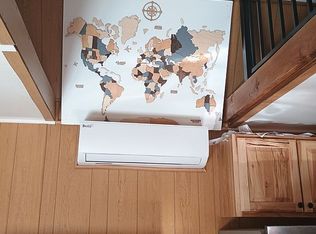
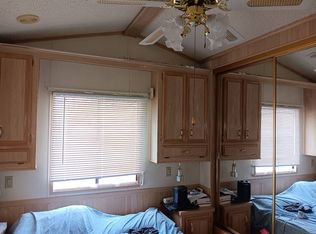
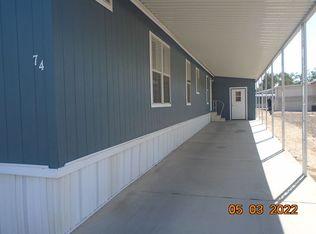
    Welcome to Mountain View Estates - where comfort, style, and resort-style 55+ living come together in this truly one-of-a-kind furnished home! This beautifully upgraded 2 bedroom, 2 bath residence is packed with features and thoughtfully designed for easy living and entertaining. Step inside and immediately appreciate the bright open-concept floor plan with no walls separating the living room, dining area, and kitchen, creating an inviting and spacious atmosphere throughout the home. The stunning remodeled kitchen features updated cabinetry, gorgeous countertops, a large center island, and a charming coffee bar beside the refrigerator - perfect for morning coffee or entertaining guests. All appliances are included, along with a newer LED washer and dryer only 3 years old. The dining area offers a beautiful built-in buffet providing both style and extra storage, while the spacious living room creates the ideal place for gatherings with family and friends. Retreat to the oversized primary suite featuring a huge walk-in closet and an incredible spa-like bathroom complete with a large walk-in tile and marble shower spacious enough for two. The second bedroom is generously sized as well and also includes its own walk-in closet. Enjoy relaxing evenings on the attached covered deck, enclosed on top and open below, creating the perfect outdoor space to unwind, watch TV, and enjoy the Arizona weather year-round. Storage and workspace are abundant with the carport garage, large entry storage room, and an oversized workshop tucked behind the garage - ideal for hobbies, tools, or additional storage needs. Additional upgrades and highlights include: * Furnished with beds, sofa, dining furniture, and more * Fresh interior and exterior paint completed this year * Textured walls throughout * Shingled roof with a 25-year warranty * Plex plumbing pipes underneath the home * Well-maintained A/C system serviced annually * Large lot with brand-new rock landscaping Located in a desirable 55+ community, this exceptional home offers comfort, quality, and pride of ownership throughout. Park approval is required. Don't miss your opportunity to own this beautifully upgraded move-in ready home!
    53 days
    |
    238
    |
    23
    |

    Zillow last checked:

    Listing updated:

    Listed by:

    Darcy Bittner 612-710-1859,

    Dragonfly Homes By Mindy LLC,

    Mindy Willert 701-306-1327

    Source: My State MLS,MLS#: 11742966

      Facts & features

      Interior

      Bedrooms & bathrooms
      • Bedrooms: 2
      • Bathrooms: 2
      • Full bathrooms: 2
      Features
      • Has basement: No
      • Has fireplace: No
      Interior area
      • Total structure area: 1,320
      • Total interior livable area: 1,320 sqft
      • Finished area above ground: 1,320

      Property

      Parking
      • Parking features: Driveway
      • Has uncovered spaces: Yes
      Features
      • Patio & porch: Screened Porch, Deck
      • Has view: Yes
      • View description: Street
      Details
      • On leased land: Yes
      • Lease amount: $940

      Construction

      Type & style
      • Home type: MobileManufactured
      • Property subtype: Manufactured Home
      Materials
      • Wood Siding
      • Roof: Asphalt
      Condition
      • New construction: No
      • Year built: 1987

      Utilities & green energy

      • Water: Community

      Community & HOA

      HOA
      • Has HOA: No
      Location
      • Region: Mesa

      Financial & listing details

      • Price per square foot: $52/sqft
      • Date on market: 5/15/2026
      • Date available: 05/13/2026
      Darcy Bittner

      Darcy Bittner

      (612) 710-1859

      By pressing Contact Agent, you agree that the real estate professional identified above may call/text you about your search, which may involve use of automated means and pre-recorded/artificial voices. You don't need to consent as a condition of buying any property, goods, or services. Message/data rates may apply. You also agree to our Terms of Use. Zillow does not endorse any real estate professionals. We may share information about your recent and future site activity with your agent to help them understand what you're looking for in a home.

        Estimated market value

        Not available

        Estimated sales range

        Not available

        Not available

        Price history

        DateEventPrice
        6/24/2026Price change$67,995-14.9%$52/sqft
        Source: My State MLS #11742966 Report a problem
        5/15/2026Listed for sale$79,900-20.1%$61/sqft
        Source: My State MLS #11742966 Report a problem
        5/30/2025Listing removed$99,995$76/sqft
        Source: ARMLS #6831553 Report a problem
        5/3/2025Price change$99,995-13.8%$76/sqft
        Source: ARMLS #6831553 Report a problem
        4/9/2025Price change$115,995-7.2%$88/sqft
        Source: ARMLS #6831553 Report a problem
        3/13/2025Price change$124,995-3.8%$95/sqft
        Source: ARMLS #6831553 Report a problem
        12/16/2024Listed for sale$129,995$98/sqft
        Source: Owner Report a problem

        Public tax history

        Tax history is unavailable.

        Monthly payment

        Estimated monthly payment$1,822
        All calculations are estimates and provided by Zillow, Inc. for informational purposes only. Actual amounts may vary.
        HOA fees may include property taxes on listings classified as Co-Ops. Contact the listing agent and/or owner for fee details.
        Mortgage interest rates are dependent on a number of factors, including credit score, down payment, and repayment length. Interest rate data provided by Zillow Group Marketplace, Inc. as of 1/1/1970 from various mortgage lenders with which we have lead or other similar arrangements; the Estimated Payment is an average of those rates.
        See how much you could borrow to make a competitive offer.

        Climate risks

        Neighborhood: 85208

        Getting around

        37 / 100
        Car-Dependent
        0 / 100
        No Nearby Transit
        42 / 100
        Somewhat Bikeable

        Nearby schools

        GreatSchools rating

        Similar homes

        Skip to the end of the carouselSkip to the beginning of the carousel