Skip main navigation
Sold
  • Price Unknown

    8600 Evanston Ave, Raytown, MO 64138

    3beds
    1,841sqft
    Single Family Residence
    Built in 1951
    1.01 Acres Lot
    $234,100 Zestimate®
    $--/sqft
    $1,906 Estimated rent

    Home value

    $234,100

    Estimated sales range

    Not available

    $1,906/mo

    Zestimate® history
    Loading
    Loading...

    Owner options

    List your home for rent

    $1,906/mo

    Rent Zestimate®

    Find your next renter with Zillow Rental Manager. Plus, with online applications, you can quickly screen prospective tenants – for free.

    Learn more

    $1,906/mo

    Rent Zestimate®

    Refinance and save

    Refinancing to a lower rate could help reduce your monthly payments and save thousands over the life of the loan.

    See today's rates

    Explore your selling options

    Work with a Zillow partner agent

    Leverage their expertise and Zillow's premium Showcase listings to get your home seen by more buyers.

    Get started

    List with your own agent

    Get your home in front of millions of buyers by listing it on Zillow.

    Learn how to do it

    Sell it yourself

    Take full control of how buyers see your home on Zillow by listing For Sale by Owner (FSBO).

    List your home

    What's special

    Beautiful backyardOne acre lotFamily roomLarge dining roomOutdoor patio
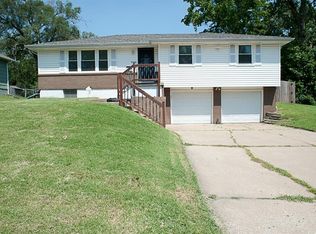
    Back on the Market - No Fault of Seller! You've found your Peaceful Retreat! ONE ACRE LOT! 3 bedrooms, 2 full and 1 half bathrooms, 2 car garage, and a ONE ACRE lot! 1841 sq.ft. of living space; garage is 462 sq. ft. Beautiful backyard, fenced, with outdoor patio looking out over the property. Fireplace in the Hearth Room; large dining room, and family room. Primary bedroom has its own full bathroom! Plus a huge Rec Room/Party Room for large gatherings! Hearth room has its own entry door, and the room could be converted to a guest room. All of this on a quiet cul-de-sac, in a peaceful neighborhood. Don't miss this one! See it today! (Yes, there have been 3 contracts on this home as of 5/21; all 3 fell through because of buyer financing problems ONLY)

    Zillow last checked:

    Listing updated:

    Listing Provided by:

    Matt Edwards 443-812-6548,

    1st Class Real Estate KC

    Bought with:

    Meghan Parks, 2017004256

    Compass Realty Group

    Source: Heartland MLS as distributed by MLS GRID,MLS#: 2534129MLS Logo

    Facts & features

    Interior

    Bedrooms & bathrooms
    • Bedrooms: 3
    • Bathrooms: 3
    • Full bathrooms: 2
    • 1/2 bathrooms: 1
    Primary bedroom
    • Level: Main
    • Area: 123.2 Square Feet
    • Dimensions: 11 x 11.2
    Bedroom 1
    • Level: Main
    • Area: 88 Square Feet
    • Dimensions: 11 x 8
    Bedroom 1
    • Level: Main
    • Area: 46.5 Square Feet
    • Dimensions: 7.5 x 6.2
    Bedroom 2
    • Level: Main
    • Area: 88 Square Feet
    • Dimensions: 11 x 8
    Primary bathroom
    • Level: Main
    • Area: 33 Square Feet
    • Dimensions: 6 x 5.5
    Dining room
    • Level: Main
    • Area: 180 Square Feet
    • Dimensions: 18 x 10
    Enclosed porch
    • Level: Main
    • Area: 199.13 Square Feet
    • Dimensions: 14.75 x 13.5
    Family room
    • Level: Main
    • Area: 243.84 Square Feet
    • Dimensions: 19.2 x 12.7
    Half bath
    • Level: Main
    • Area: 36.81 Square Feet
    • Dimensions: 7.75 x 4.75
    Hearth room
    • Level: Main
    • Area: 240.21 Square Feet
    • Dimensions: 15.3 x 15.7
    Kitchen
    • Level: Main
    • Area: 126 Square Feet
    • Dimensions: 9 x 14
    Recreation room
    • Level: Main
    • Area: 396 Square Feet
    • Dimensions: 22 x 18
    Heating
    • Natural Gas
    Cooling
    • Electric
    Appliances
    • Included: Dishwasher, Free-Standing Electric Oven
    Features
    • Walk-In Closet(s)
    • Basement: Cellar,Crawl Space,Walk-Up Access
    • Number of fireplaces: 1
    Interior area
    • Total structure area: 1,841
    • Total interior livable area: 1,841 sqft
    • Finished area above ground: 1,841

    Property

    Parking
    • Total spaces: 2
    • Parking features: Attached, Garage Faces Front
    • Attached garage spaces: 2
    Features
    • Patio & porch: Patio
    Lot
    • Size: 1.01 Acres
    Details
    • Additional structures: Shed(s)
    • Parcel number: 50210065600000000
    • Special conditions: Owner Agent

    Construction

    Type & style
    • Home type: SingleFamily
    • Property subtype: Single Family Residence
    Materials
    • Frame
    • Roof: Composition
    Condition
    • Year built: 1951

    Utilities & green energy

    • Water: Public

    Community & neighborhood

    Location
    • Region: Raytown
    • Subdivision: Duncan Heights

    Other

    Other facts
    • Listing terms: Cash,Conventional,FHA,VA Loan
    • Ownership: Private

    Price history

    DateEventPrice
    7/18/2025Sold--
    Source: Heartland MLS as distributed by MLS GRID #2534129 Report a problem
    6/4/2025Contingent$238,000$129/sqft
    Source: Heartland MLS as distributed by MLS GRID #2534129 Report a problem
    5/28/2025Price change$238,000-0.4%$129/sqft
    Source: Heartland MLS as distributed by MLS GRID #2534129 Report a problem
    5/21/2025Listed for sale$239,000$130/sqft
    Source: Heartland MLS as distributed by MLS GRID #2534129 Report a problem
    5/1/2025Contingent$239,000$130/sqft
    Source: Heartland MLS as distributed by MLS GRID #2534129 Report a problem
    4/25/2025Price change$239,000-4%$130/sqft
    Source: Heartland MLS as distributed by MLS GRID #2534129 Report a problem
    4/18/2025Listed for sale$249,000$135/sqft
    Source: Heartland MLS as distributed by MLS GRID #2534129 Report a problem
    4/14/2025Contingent$249,000$135/sqft
    Source: Heartland MLS as distributed by MLS GRID #2534129 Report a problem
    3/25/2025Listed for sale$249,000$135/sqft
    Source: Heartland MLS as distributed by MLS GRID #2534129 Report a problem
    3/7/2025Contingent$249,000$135/sqft
    Source: Heartland MLS as distributed by MLS GRID #2534129 Report a problem
    3/6/2025Listed for sale$249,000$135/sqft
    Source: Heartland MLS as distributed by MLS GRID #2534129 Report a problem

    Public tax history

    YearProperty taxesTax assessment
    2025$2,783 -2.1%$30,654 -2.7%
    2024$2,842 +0.7%$31,508
    2023$2,823 +29.5%$31,508 +35.9%
    2022$2,180 -0.3%$23,181
    2021$2,188 -1.1%$23,181 -0.1%
    2020$2,212 +0.5%$23,210
    2019$2,200 $23,210 +34.8%
    2018$2,200 +35.6%$17,222
    2017$1,622 +16.5%$17,222 +12.8%
    2016$1,393 +2.1%$15,264 +3%
    2014$1,365 +0.1%$14,820
    2013$1,363 +0.1%$14,820
    2012$1,362 +8.2%$14,820 -12.4%
    2011$1,259 +1.5%$16,910 +23.7%
    2010$1,240 -8.2%$13,666
    2009$1,351 +12.3%$13,666 -16%
    2008$1,203 +2.7%$16,269
    2007$1,171 +6.8%$16,269 +3%
    2006$1,097 +10.3%$15,795
    2005$994 +0%$15,795 +15%
    2004$994 +11.6%$13,735
    2003$891 +0.1%$13,735 +15%
    2002$890 +10.3%$11,943
    2001$807 $11,943

    Find assessor info on the county website

    Neighborhood: 64138

    Nearby schools

    GreatSchools rating
    Get a cash offer in 3 minutes
    Find out how much your home could sell for in as little as 3 minutes with a no-obligation cash offer.
    Estimated market value
    $234,100
    Get a cash offer in 3 minutes
    Find out how much your home could sell for in as little as 3 minutes with a no-obligation cash offer.
    Estimated market value
    $234,100