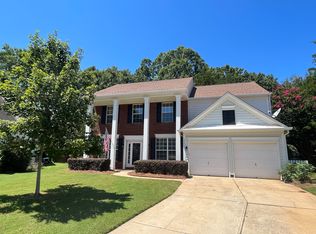
Welcome to 8600 Fieldcroft Drive a beautifully updated home tucked away on a cul-de-sac lot in one of Charlotte's most desirable neighborhoods. This classic brick front home with thoughtful updates and a master on main is move in ready and designed for comfortable everyday living.
Step inside to discover fresh interior paint through out, creating a bright, clean, and inviting space. The heart of the home is the stunning newly updated kitchen featuring updated countertops, appliances, and back splash. The highly sought after primary suite on the main level provides convenience and privacy, offering plenty of space to relax.
Upstairs, you'll find 3 additional bedrooms, a bathroom, and flexible living space ideal for family or guests.
Step outside to enjoy a fully fenced backyard, perfect for gardening or weekend barbecues. The spacious yard offers an in ground irrigation system and plenty of room to entertain. From the welcoming brick exterior to the thoughtfully updated interior, 8600 Fieldcroft is move in ready and waiting for its next chapter. This home offers close proximity to Blakeney town center shopping, dining, parks, and top rated schools.
Closed
Zillow last checked:
Listing updated:
Bought with:
Bob Fredrickson
NextHome Reliance
Source: Canopy MLS as distributed by MLS GRID,MLS#: 4401060
Price history
| Date | Event | Price |
|---|---|---|
| 8/3/2026 | Sold | $635,000-5.9%$306/sqft |
Source:  Canopy MLS as distributed by MLS GRID #4401060 Report a problem Canopy MLS as distributed by MLS GRID #4401060 Report a problem | ||
| 7/7/2026 | Listed for sale | $675,000+181.3%$326/sqft |
Source: Canopy MLS as distributed by MLS GRID #4401060 Report a problem | ||
| 9/29/2006 | Sold | $240,000+20.6%$116/sqft |
Source: Public Record Report a problem | ||
| 2/27/2003 | Sold | $199,000+4.2%$96/sqft |
Source: Public Record Report a problem | ||
| 5/10/2002 | Sold | $191,000+8.2%$92/sqft |
Source: Public Record Report a problem | ||
| 12/30/1998 | Sold | $176,500$85/sqft |
Source: Public Record Report a problem | ||
Nearby homes
- $625,9004 bd3 ba2.4k sqft8601 Fieldcroft Dr, Charlotte, NC 28277Off Market
- $626,1004 bd2 ba2.4k sqft8602 Fieldcroft Dr, Charlotte, NC 28277Off Market
- $696,9005 bd3 ba2.7k sqft9201 Autumn Applause Dr, Charlotte, NC 28277Off Market
- $601,9004 bd3 ba2.2k sqft9200 Autumn Applause Dr, Charlotte, NC 28277Off Market
Get a cash offer in 3 minutes
Find out how much your home could sell for in as little as 3 minutes with a no-obligation cash offer.
Estimated market value
$666,900
