Skip main navigation
Show for backups
  • $174,900

    8600 Ford Ave, Raytown, MO 64138

    3beds
    1,144sqft
    : 
    Loading
    Get pre-qualified
    Single Family Residence
    Built in 1956
    9,672 Square Feet Lot
    $-- Zestimate®
    $153/sqft
    $-- HOA

    What's special

    Stylish finishesBrand-new stainless steel appliancesNew drivewayFreshly remodeled kitchenGorgeous wood floors throughoutAmple cabinetry
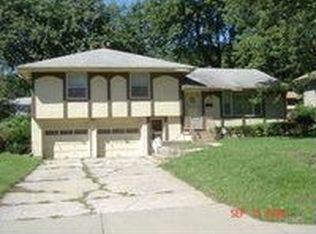
    Welcome home to this beautifully updated 3-bedroom, 1-bath ranch that combines modern updates with timeless charm! Featuring gorgeous wood floors throughout, this move-in-ready home offers a bright and inviting floor plan perfect for everyday living. The freshly remodeled kitchen showcases stylish finishes, ample cabinetry, and brand-new stainless steel appliances. Enjoy the peace of mind that comes with fresh interior and exterior paint, giving the home a clean, modern feel from top to bottom. Whether you're a first-time homebuyer, downsizing, or looking for a turnkey investment property, this home checks all the boxes. Conveniently located and meticulously updated, all that's left to do is move in and enjoy! NEW DRIVEWAY!
    35 days
    |
    399
    |
    39
    |

    Likely to sell faster than

    Zillow last checked:

    Listing updated:

    Listed by:

    Branigan Barnett 816-985-3521,

    Keller Williams Southland

    Source: Heartland MLS as distributed by MLS GRID,MLS#: 2625209MLS Logo

      Facts & features

      Interior

      Bedrooms & bathrooms
      • Bedrooms: 3
      • Bathrooms: 1
      • Full bathrooms: 1
      Primary bedroom
      • Level: First
      Bedroom 2
      • Level: First
      Bedroom 3
      • Level: First
      Kitchen
      • Level: First
      Living room
      • Level: First
      Heating
      • Natural Gas
      Cooling
      • Electric
      Appliances
      • Included: Dishwasher, Stainless Steel Appliance(s)
      Features
      • Painted Cabinets
      • Flooring: Tile, Wood
      • Windows: Window Coverings
      • Basement: Full
      • Has fireplace: No
      Interior area
      • Total structure area: 1,144
      • Total interior livable area: 1,144 sqft
      • Finished area above ground: 1,144
      • Finished area below ground: 0

      Property

      Parking
      • Total spaces: 1
      • Parking features: Attached
      • Attached garage spaces: 1
      Features
      • Patio & porch: Deck
      • Fencing: Metal
      Lot
      • Size: 9,672 Square Feet
      Details
      • Parcel number: 50310132300000000

      Construction

      Type & style
      • Home type: SingleFamily
      • Architectural style: Traditional
      • Property subtype: Single Family Residence
      Materials
      • Frame
      • Roof: Composition
      Condition
      • Year built: 1956

      Utilities & green energy

      • Sewer: Public Sewer
      • Water: City/Public - Verify

      Community & HOA

      Community
      • Subdivision: Westridge
      HOA
      • Has HOA: No
      Location
      • Region: Raytown

      Financial & listing details

      • Price per square foot: $153/sqft
      • Tax assessed value: $109,760
      • Annual tax amount: $1,894
      • Date on market: 6/12/2026
      • Listing terms: Cash,Conventional,FHA,VA Loan
      • Ownership: Private

        Estimated market value

        Not available

        Estimated sales range

        Not available

        Not available

        Price history

        DateEventPrice
        7/2/2026Contingent$174,900$153/sqft
        Source: Heartland MLS as distributed by MLS GRID #2625209 Report a problem
        6/12/2026Listed for sale$174,900+118.9%$153/sqft
        Source: Heartland MLS as distributed by MLS GRID #2625209 Report a problem
        12/12/2021Listing removed--
        Source: Zillow Rental Network Premium Report a problem
        12/4/2021Listed for rent$1,100+15.8%$1/sqft
        Source: Zillow Rental Network Premium Report a problem
        10/20/2020Listing removed$950$1/sqft
        Source: MM Property Pros LLC Report a problem
        10/18/2020Listed for rent$950+5.6%$1/sqft
        Source: MM Property Pros LLC Report a problem
        8/7/2019Listing removed$900$1/sqft
        Source: A1 Properties KC, LLC Report a problem
        6/13/2019Price change$900-2.7%$1/sqft
        Source: A1 Properties KC, LLC Report a problem
        5/29/2019Price change$925-2.6%$1/sqft
        Source: A1 Properties KC, LLC Report a problem
        4/30/2019Listed for rent$950+11.8%$1/sqft
        Source: A1 Properties KC, LLC Report a problem
        3/2/2019Listing removed$79,900$70/sqft
        Source: A1 Properties KC, LLC #2142747 Report a problem
        2/13/2019Price change$79,900-11.1%$70/sqft
        Source: A1 Properties KC, LLC #2142747 Report a problem
        2/5/2019Price change$89,900-5.9%$79/sqft
        Source: A1 Properties KC, LLC #2142747 Report a problem
        1/2/2019Listed for sale$95,500+47.1%$83/sqft
        Source: A1 Properties KC, LLC #2142747 Report a problem
        1/14/2016Listing removed$850$1/sqft
        Source: A1 Properties KC LLC Report a problem
        1/8/2016Price change$850-5.6%$1/sqft
        Source: A1 Properties KC LLC Report a problem
        11/5/2015Listed for rent$900$1/sqft
        Source: A1 Properties KC LLC, Report a problem
        11/7/2014Listing removed$900$1/sqft
        Source: A1 Properties KC LLC Report a problem
        10/27/2014Listed for rent$900$1/sqft
        Source: A1 Properties KC LLC Report a problem
        10/13/2014Listing removed$64,900$57/sqft
        Source: Chartwell Realty LLC #1896978 Report a problem
        8/1/2014Listed for sale$64,900+159.6%$57/sqft
        Source: Chartwell Realty LLC #1896978 Report a problem
        4/30/2014Sold--
        Source: Agent Provided Report a problem
        3/20/2014Listed for sale$25,000$22/sqft
        Source: Kansas City Regional Homes, Inc #1872795 Report a problem
        4/4/2008Sold--
        Source: Public Record Report a problem

        Public tax history

        YearProperty taxesTax assessment
        2025$1,894 -9%$20,854 -9.6%
        2024$2,080 +0.7%$23,058
        2023$2,066 +39.3%$23,058 +46.2%
        2022$1,483 -0.3%$15,770
        2021$1,489 +4.5%$15,770 +5.5%
        2020$1,424 +0.5%$14,945
        2019$1,417 $14,945 +14.9%
        2018$1,417 +15.6%$13,008
        2017$1,225 +5.9%$13,008 +2.6%
        2016$1,157 +2.1%$12,682 +3%
        2014$1,134 +0.1%$12,312
        2013$1,132 +0.1%$12,312
        2012$1,131 +81.1%$12,312
        2011$625 +1.5%$12,312 +81.5%
        2010$616 -8.2%$6,783
        2009$670 -52.4%$6,783 -59.4%
        2008$1,408 +13.6%$16,709
        2007$1,239 +6.8%$16,709
        2006$1,160 +9.4%$16,709
        2005$1,061 +0%$16,709 +14%
        2004$1,061 +10.6%$14,657
        2003$959 +0.1%$14,657 +14%
        2002$958 +16.9%$12,857
        2001$819 $12,857
        Find assessor info on the county website

        Monthly payment

        Est. payment

        Payment breakdown

        Explore the cost of this home by adjusting the details. Changes won't be saved.
        All calculations are estimates and provided by Zillow, Inc. for informational purposes only. Actual amounts may vary.
        HOA fees may include property taxes on listings classified as Co-Ops. Contact the listing agent and/or owner for fee details.
        Mortgage interest rates are dependent on a number of factors, including credit score, down payment, and repayment length. Interest rate data provided by Zillow Group Marketplace, Inc. as of 1/1/1970 from various mortgage lenders with which we have lead or other similar arrangements; the Estimated Payment is an average of those rates.
        See how much you could borrow to make a competitive offer.

        Climate risks

        Neighborhood: 64138

        Getting around

        24 / 100
        Car-Dependent
        21 / 100
        Minimal Transit
        36 / 100
        Somewhat Bikeable

        Nearby schools

        GreatSchools rating

        A local agent can set up tours, give advice and negotiate with sellers.

        A local lender can help you make sure your offer is ready when you are.

        Browse local experts

        Similar homes