Charming Home in Washington Twp Spacious & Full of Potential!
This inviting 4-bedroom, 2.5-bath home nestled on nearly half an acre in the heart of Washington Township. With almost 2,200 sq. ft. of living space, this home offers plenty of room to grow and make your own. Step inside to find a layout designed for both comfort and functionality. The bright and airy four-season room is perfect for enjoying year-round natural light, while the covered back patio provides a great space for outdoor entertaining. The privacy-fenced backyard offers a secluded retreat, ideal for gatherings, pets, or simply unwinding.While this home has been lovingly maintained, adding your personal touch will truly make it shine. With its spacious design, this is a fantastic opportunity to create your dream home. New furnace and AC in 2023.
Close proximity to various amenities, including quality shopping centers, fine restaurants, parks and abundant entertainment.
Don’t miss out schedule your showing today!
Sold for $320,500
$320,500
8600 Garnet Dr, Dayton, OH 45458
4beds
2,194sqft
Single Family Residence
Built in 1976
0.48 Acres Lot
$339,200 Zestimate®
$146/sqft
$2,395 Estimated rent
Home value
$339,200
$305,000 - $377,000
$2,395/mo
Zestimate® history
Owner options
List your home for rent
$2,395/mo
Rent Zestimate®
Find your next renter with Zillow Rental Manager. Plus, with online applications, you can quickly screen prospective tenants – for free.
$2,395/mo
Rent Zestimate®
Refinance and save
$2,208/mo
Est. payment
Refinancing to a lower rate could help reduce your monthly payments and save thousands over the life of the loan.
$2,208/mo
Est. payment
Explore your selling options
Work with a Zillow partner agent
Leverage their expertise and Zillow's premium Showcase listings to get your home seen by more buyers.
Get startedList with your own agent
Get your home in front of millions of buyers by listing it on Zillow.
Learn how to do itSell it yourself
Take full control of how buyers see your home on Zillow by listing For Sale by Owner (FSBO).
List your homeWhat's special
Privacy-fenced backyardSpacious designCovered back patioNearly half an acre
Zillow last checked:
Listing updated:
Listed by:
Melissa Neace (937)748-0000,
Irongate Inc.
Bought with:
Kathy A Winter, 2004017492
Coldwell Banker Heritage
Source: DABR MLS,MLS#: 929224 Originating MLS: Dayton Area Board of REALTORS
Originating MLS: Dayton Area Board of REALTORSFacts & features
Interior
Bedrooms & bathrooms
- Bedrooms: 4
- Bathrooms: 3
- Full bathrooms: 2
- 1/2 bathrooms: 1
- Main level bathrooms: 3
Primary bedroom
- Level: Main
- Dimensions: 17 x 16
Bedroom
- Level: Main
- Dimensions: 14 x 10
Bedroom
- Level: Main
- Dimensions: 14 x 10
Bedroom
- Level: Main
- Dimensions: 12 x 10
Dining room
- Level: Main
- Dimensions: 12 x 12
Entry foyer
- Level: Main
- Dimensions: 12 x 7
Family room
- Level: Main
- Dimensions: 19 x 14
Kitchen
- Level: Main
- Dimensions: 19 x 14
Living room
- Level: Main
- Dimensions: 17 x 13
Utility room
- Level: Main
- Dimensions: 18 x 7
Heating
- Forced Air, Natural Gas
Cooling
- Central Air
Appliances
- Included: Dishwasher, Disposal, Microwave, Range, Refrigerator, Gas Water Heater
Features
- Ceiling Fan(s)
- Number of fireplaces: 1
- Fireplace features: One, Gas
Interior area
- Total structure area: 2,194
- Total interior livable area: 2,194 sqft
Property
Parking
- Total spaces: 2
- Parking features: Attached, Garage, Two Car Garage, Garage Door Opener, Heated Garage
- Attached garage spaces: 2
Features
- Levels: One
- Stories: 1
- Patio & porch: Patio
- Exterior features: Fence, Patio, Storage
Lot
- Size: 0.48 Acres
- Dimensions: 181 x 116
Details
- Additional structures: Shed(s)
- Parcel number: O67217120001
- Zoning: Residential
- Zoning description: Residential
Construction
Type & style
- Home type: SingleFamily
- Architectural style: Ranch
- Property subtype: Single Family Residence
Materials
- Brick
- Foundation: Slab
Condition
- Year built: 1976
Utilities & green energy
- Electric: 220 Volts in Garage
- Water: Public
- Utilities for property: Sewer Available, Water Available
Community & HOA
Community
- Subdivision: Oak Creek
HOA
- Has HOA: No
Location
- Region: Dayton
Financial & listing details
- Price per square foot: $146/sqft
- Tax assessed value: $267,210
- Annual tax amount: $6,265
- Date on market: 3/6/2025
- Listing terms: Conventional,FHA,VA Loan
Price history
| Date | Event | Price |
|---|---|---|
| 3/25/2025 | Sold | $320,500+6.8%$146/sqft |
Source:  DABR MLS #929224 Report a problem DABR MLS #929224 Report a problem | ||
| 3/10/2025 | Pending sale | $300,000$137/sqft |
Source: DABR MLS #929224 Report a problem | ||
| 3/10/2025 | Contingent | $300,000$137/sqft |
Source: DABR MLS #929224 Report a problem | ||
| 3/8/2025 | Listed for sale | $300,000+109.1%$137/sqft |
Source: DABR MLS #929224 Report a problem | ||
| 10/6/1998 | Sold | $143,500$65/sqft |
Source: Public Record Report a problem | ||
Public tax history
| Year | Property taxes | Tax assessment |
|---|---|---|
| 2025 | $6,265 +11.5% | $93,530 |
| 2024 | $5,620 +8% | $93,530 |
| 2023 | $5,203 +16.6% | $93,530 +41.8% |
| 2022 | $4,462 -0.3% | $65,950 |
| 2021 | $4,474 +0.1% | $65,950 |
| 2020 | $4,468 -4.7% | $65,950 +5.7% |
| 2019 | $4,687 +11.9% | $62,380 |
| 2018 | $4,186 +1.1% | $62,380 |
| 2017 | $4,142 +7% | $62,380 +11.4% |
| 2016 | $3,871 -0.2% | $55,980 |
| 2015 | $3,878 +1.8% | $55,980 |
| 2014 | $3,809 | $55,980 |
Find assessor info on the county website
Neighborhood: 45458
Nearby homes
- $359,3003 bd2 ba2.1k sqft8550 Garnet Dr, Dayton, OH 45458Off Market
- $406,0004 bd2 ba2.2k sqft8620 Garnet Dr, Dayton, OH 45458Off Market
- $447,4005 bd4 ba3.1k sqft8371 Cherrycreek Dr, Dayton, OH 45458Off Market
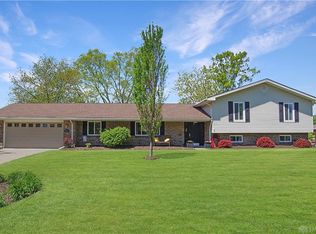
- $335,2003 bd2 ba2k sqft8361 Cherrycreek Dr, Dayton, OH 45458Off Market
- $302,3003 bd2 ba2k sqft8381 Cherrycreek Dr, Dayton, OH 45458Off Market
- $346,0004 bd2 ba1.7k sqft1102 Rustic Creek Dr, Dayton, OH 45458Off Market
- $395,8004 bd3 ba2.2k sqft1101 Rustic Creek Dr, Dayton, OH 45458Off Market
- $310,6003 bd2 ba1.9k sqft8540 Garnet Dr, Dayton, OH 45458Off Market
Nearby schools
GreatSchools rating
- NACenterville Primary Village SouthGrades: PK-1Distance: 0.4 mi
- 8/10Hadley E Watts Middle SchoolGrades: 6-8Distance: 1.7 mi
- 8/10Centerville High SchoolGrades: 9-12Distance: 2.1 mi
Schools provided by the listing agent
- District: Centerville
Source: DABR MLS. This data may not be complete. We recommend contacting the local school district to confirm school assignments for this home.
Get a cash offer in 3 minutes
Find out how much your home could sell for in as little as 3 minutes with a no-obligation cash offer.
Estimated market value
$339,200
Get a cash offer in 3 minutes
Find out how much your home could sell for in as little as 3 minutes with a no-obligation cash offer.
Estimated market value
$339,200
- Ohio
- Montgomery County
- Dayton
- 45458
- 8600 Garnet Dr
Nearby cities
Nearby neighborhoods
Nearby zip codes
Other Dayton Topics
