Auction Property. Luxury Live Auction! Bidding to start from $2,499,000.00! Experience Luxury Living at Its Finest. This warm, contemporary residence blends modern-transitional style with the highest level of finishes throughout. Offering approximately 5,718 sq. ft. of living space and nearly 7,594 sq. ft. under roof, every detail of this home is crafted to deliver elegance, functionality, and lifestyle excellence. Featuring five spacious ensuite bedrooms plus an additional full bathroom, the layout is both versatile and inviting. On the main level, you'll find four bedrooms, including the luxurious primary suite a serene retreat with two oversized walk-in closets and a spa style bathroom adorned with exquisite finishes. Additional main-level spaces include formal living and dining rooms, an open-concept kitchen-family room-eating area, a Florida room, a spacious laundry room, a dedicated home office, and a three-car garage with ample storage. Upstairs offers one more bedroom and a versatile multi-purpose room, all set on a .71-acre lot. At the heart of the home, the gourmet kitchen showcases frameless contemporary cabinetry with automatic lighting, a generous center prep island, three built-in pantry cabinets and premium Wolf and Sub-Zero appliances. The kitchen flows seamlessly into the spacious great room and Florida room, creating the perfect indoor-outdoor living experience. Step outside to your private outdoor oasis, where beautifully landscaped grounds frame serene conservation views. Enjoy a sparkling pool, relaxing spa, summer kitchen with Bull premium appliances, tranquil yard, expansive covered living space, a fireplace and a basketball court. With plenty of outdoor seating areas, this space is designed for year-round entertaining. This exceptional home combines sophisticated design, luxurious finishes and an unbeatable layout perfect for both everyday living and memorable gatherings.
Auction
Est. $2,499,000
8600 Hata St, Orlando, FL 32827
5beds
5,718sqft
Single Family Residence
Built in 2019
0.71 Acres Lot
$-- Zestimate®
$437/sqft
$312/mo HOA
What's special
Modern-transitional styleLuxurious finishesBasketball courtGenerous center prep islandSpacious laundry roomDedicated home officeSparkling pool
- 340 days |
- 1,682 |
- 143 |
Zillow last checked:
Listing updated:
Listed by:
Humberto Cuevas 407-725-9971,
LA ROSA REALTY LLC 321-939-3748
Source: Stellar MLS,MLS#: O6335502 Originating MLS: Osceola
Originating MLS: Osceola
Facts & features
Interior
Bedrooms & bathrooms
- Bedrooms: 5
- Bathrooms: 6
- Full bathrooms: 6
Rooms
- Room types: Bonus Room, Breakfast Room Separate, Den/Library/Office, Family Room, Dining Room, Living Room, Media Room
Primary bedroom
- Features: Walk-In Closet(s)
- Level: First
Bedroom 2
- Features: Built-in Closet
- Level: First
Bedroom 3
- Features: Built-in Closet
- Level: First
Bedroom 4
- Features: Built-in Closet
- Level: First
Bedroom 5
- Features: Walk-In Closet(s)
- Level: Second
Dining room
- Features: No Closet
- Level: First
Family room
- Features: No Closet
- Level: First
Kitchen
- Features: Kitchen Island, Pantry, Stone Counters, No Closet
- Level: First
Living room
- Features: No Closet
- Level: First
Office
- Features: No Closet
- Level: First
Heating
- Central
Cooling
- Central Air
Appliances
- Included: Bar Fridge, Cooktop, Dishwasher, Disposal, Electric Water Heater, Freezer, Ice Maker, Microwave, Refrigerator, Washer, Wine Refrigerator
- Laundry: Laundry Room
Features
- High Ceilings, Kitchen/Family Room Combo, Primary Bedroom Main Floor
- Flooring: Ceramic Tile, Laminate
- Doors: French Doors, Outdoor Grill, Outdoor Kitchen, Outdoor Shower
- Windows: Window Treatments
- Has fireplace: Yes
- Fireplace features: Electric
Interior area
- Total structure area: 7,594
- Total interior livable area: 5,718 sqft
Video & virtual tour
Property
Parking
- Total spaces: 3
- Parking features: Converted Garage, Driveway, Garage Door Opener, On Street, Parking Pad
- Attached garage spaces: 3
- Has carport: Yes
- Has uncovered spaces: Yes
- Details: Garage Dimensions: 20x34
Features
- Levels: Two
- Stories: 2
- Patio & porch: Covered, Front Porch, Patio, Rear Porch
- Exterior features: Balcony, Garden, Irrigation System, Lighting, Outdoor Grill, Outdoor Kitchen, Outdoor Shower, Rain Gutters, Sidewalk
- Has private pool: Yes
- Pool features: Auto Cleaner, Deck, Heated, In Ground, Lighting, Tile
- Has spa: Yes
- Spa features: Heated, In Ground
- Fencing: Fenced
- Has view: Yes
- View description: Garden, Pool
- Waterfront features: Waterfront
Lot
- Size: 0.71 Acres
- Features: Landscaped, Private, Sidewalk
- Residential vegetation: Bamboo, Mature Landscaping, Trees/Landscaped
Details
- Additional structures: Gazebo, Outdoor Kitchen
- Parcel number: 192431780201140
- Zoning: PD
- Special conditions: Auction
Construction
Type & style
- Home type: SingleFamily
- Architectural style: Florida
- Property subtype: Single Family Residence
Materials
- Block, Stucco
- Foundation: Slab
- Roof: Shingle
Condition
- New construction: No
- Year built: 2019
Utilities & green energy
- Sewer: Public Sewer
- Water: Public
- Utilities for property: Cable Available, Electricity Available, Natural Gas Available, Phone Available, Private
Community & HOA
Community
- Features: Water Access, Waterfront, Clubhouse, Community Mailbox, Deed Restrictions, Dog Park, Fitness Center, Gated Community - Guard, Golf Carts OK, Park, Playground, Pool, Restaurant, Sidewalks, Tennis Court(s)
- Security: Gated Community, Security Gate
- Pet fee: $0 monthly
- Subdivision: PRESERVE/LAUREATE PARK PH 3
HOA
- Has HOA: Yes
- Amenities included: Clubhouse, Gated, Maintenance, Park, Playground, Pool, Tennis Court(s)
- Services included: Cable TV, Community Pool, Internet, Recreational Facilities
- HOA fee: $312 monthly
- HOA name: The Preserve HOA
- HOA phone: 407-705-2190
- Second HOA name: Laureate Park/The Preserve @ Artemis Life Styles
Location
- Region: Orlando
Financial & listing details
- Price per square foot: $437/sqft
- Tax assessed value: $1,943,720
- Annual tax amount: $34,558
- Date on market: 8/13/2025
- Cumulative days on market: 341 days
- Listing terms: Cash,Conventional
- Ownership: Fee Simple
- Total actual rent: 0
- Electric utility on property: Yes
- Road surface type: Asphalt
Estimated market value
Not available
Estimated sales range
Not available
Not available
Public tax history
| Year | Property taxes | Tax assessment |
|---|---|---|
| 2024 | $34,558 +20.6% | $1,659,670 +22% |
| 2023 | $28,663 +12.8% | $1,360,343 +10% |
| 2022 | $25,412 +40% | $1,236,675 +43.2% |
| 2021 | $18,150 +0.6% | $863,742 +1.4% |
| 2020 | $18,044 +222.8% | $851,817 +521.3% |
| 2019 | $5,590 +243% | $137,100 +66.7% |
| 2018 | $1,630 | $82,260 |
Find assessor info on the county website
Climate risks
Neighborhood: Lake Nona South
Nearby schools
GreatSchools rating
- 10/10Laureate Park ElementaryGrades: PK-5Distance: 1.3 mi
- 10/10Lake Nona Middle SchoolGrades: 6-8Distance: 1.4 mi
- 7/10Lake Nona High SchoolGrades: 9-12Distance: 0.8 mi
- $1,445,5004 bd5 ba3.8k sqft12301 Upper Harden Ave, Orlando, FL 32827Off Market
- $1,650,0004 bd5 ba4k sqft8614 Hata St, Orlando, FL 32827Sold
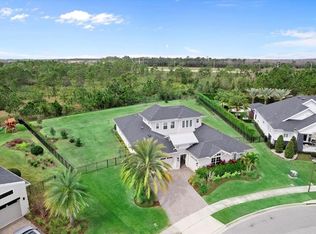
- $965,0004 bd4 ba3k sqft8601 Hata St, Orlando, FL 32827Sold

- $2,155,8005 bd5 ba5.9k sqft12333 Upper Harden Ave, Orlando, FL 32827Off Market
- $1,501,800-- bd-- ba4.3k sqft12302 Upper Harden Ave, Orlando, FL 32827Off Market
- $1,609,500-- bd-- ba4.4k sqft8628 Hata St, Orlando, FL 32827Off Market
- $1,028,2004 bd4 ba3k sqft12334 Upper Harden Ave, Orlando, FL 32827Off Market
- $1,133,300-- bd-- ba3.9k sqft12366 Upper Harden Ave, Orlando, FL 32827Off Market
