Pre-Construction Opportunity in Woodson HS District! – May/June 2023 completion forecast. Quality, Value, and Location! Luxury living on a huge 1.45 acre homesite in Fairfax! Enjoy the peace, quiet and privacy of this incredible location. Conveniently located with easy access to major commuting routes such as 495, 50 and 29. We are proud to present our most popular floor plan - The Chapman. List price includes our Platinum Finishes Package and the following structural items: 3 car side load garage, Morning Room, Main level Guest Suite with full bathroom, Main level Study, Butler’s Pantry, Built In Cubbies and Lockers in Mud Room, Laundry Room cabinets with sink and finished basement including Rec Room, Bedroom and full Bathroom. Well over $160,000 of upgrades! Upon arrival in the foyer you are welcomed by gleaming hardwood floors, dual staircases, large Study and formal Dining Room. Our Deluxe Kitchen features a 5 burner cooktop and an enormous island with gracious seating and extra storage. All soft close cabinets and drawers and quartz countertops provide a sleek and elegant feel. Designed with the family in mind, the Great Room includes a gas fireplace with a separate wall for the entertainment center as well as an impressive coffered ceiling detail. The Mud Room includes built in cubbies and lockers providing ample space for all your kids shoes, backpacks, sports equipment, etc. A Guest Suite with walk in closet and full private bath on the main level can also be used as a private 2nd office. Working from home is easy and enjoyable w/the main Study located in the front of the home where you can enjoy peace and quiet away from the main living area in the back of the home. On the upper level, the shining star is the layout of the huge Master Suite with Sitting Room and over-sized Walk-In Closets. Clients tell us the access to the Walk-In Closet from both the bedroom and bathroom is one of the homes best design features. The Owner’s bedroom also features two box ceilings. The owner’s bathroom features a large Frameless Shower, as well as nice storage as part of the his and hers sinks and vanities. Each of the 3 additional upper level BRs are ample size with one on-suite bath and one Buddy bath. The basement features a huge finished Rec Room, Bedroom and full bathroom. The Builder's Standard Home Quality Features including whole house fan on the second level with ability to improve the air quality within the entire home, Humidifier, Electronic Air Cleaner, abundant recessed lighting, best in class 10 year transferable Builders Warranty, 2X6 upgraded framing, thermal insulation, and pest tubes in the exterior walls and much more round out the features of this home. Additional rooms in the basement and an optional 5th bedroom suite above the garage can be added if you go under contract soon to further personalize this home to meet your family’s needs.
Sold for $2,069,466
$2,069,466
8600 Hillside Pl, Fairfax, VA 22031
6beds
6,510sqft
Single Family Residence
Built in 2023
1.45 Acres Lot
$2,232,900 Zestimate®
$318/sqft
$7,635 Estimated rent
Home value
$2,232,900
$2.10M - $2.39M
$7,635/mo
Zestimate® history
Owner options
List your home for rent
$7,635/mo
Rent Zestimate®
Find your next renter with Zillow Rental Manager. Plus, with online applications, you can quickly screen prospective tenants – for free.
$7,635/mo
Rent Zestimate®
Refinance and save
$12,896/mo
Est. payment
Refinancing to a lower rate could help reduce your monthly payments and save thousands over the life of the loan.
$12,896/mo
Est. payment
Explore your selling options
Work with a Zillow partner agent
Leverage their expertise and Zillow's premium Showcase listings to get your home seen by more buyers.
Get startedList with your own agent
Get your home in front of millions of buyers by listing it on Zillow.
Learn how to do itSell it yourself
Take full control of how buyers see your home on Zillow by listing For Sale by Owner (FSBO).
List your homeWhat's special
Gas fireplaceHuge finished rec roomRec roomNice storageGuest suiteFull private bathLarge study
Zillow last checked:
Listing updated:
Listed by:
Emma Cappellini 703-667-7878,
RE/MAX Distinctive Real Estate, Inc.
Bought with:
Katie Hayes, 0225182527
RLAH @properties
Source: Bright MLS,MLS#: VAFX2069238
Facts & features
Interior
Bedrooms & bathrooms
- Bedrooms: 6
- Bathrooms: 6
- Full bathrooms: 5
- 1/2 bathrooms: 1
- Main level bathrooms: 2
- Main level bedrooms: 1
Rooms
- Room types: Dining Room, Primary Bedroom, Bedroom 2, Bedroom 3, Bedroom 4, Kitchen, Foyer, Study, Great Room, In-Law/auPair/Suite, Laundry, Recreation Room, Bedroom 6, Bathroom 2, Bathroom 3, Primary Bathroom, Full Bath
Basement
- Area: 4029
Heating
- Central, Forced Air, Humidity Control, Propane
Cooling
- Central Air, Electric
Appliances
- Included: Stainless Steel Appliance(s), Dishwasher, Disposal, Energy Efficient Appliances, ENERGY STAR Qualified Freezer, ENERGY STAR Qualified Refrigerator, Humidifier, Ice Maker, Microwave, Range Hood, Refrigerator, Cooktop, Oven, Water Heater, Gas Water Heater
- Laundry: Hookup, Laundry Room, Mud Room
Features
- Additional Stairway, Butlers Pantry, Air Filter System, Breakfast Area, Dining Area, Double/Dual Staircase, Entry Level Bedroom, Family Room Off Kitchen, Open Floorplan, Crown Molding, Kitchen Island, Pantry, Primary Bath(s), Wainscotting, Walk-In Closet(s), Kitchen - Table Space, Bathroom - Stall Shower, Bathroom - Tub Shower, 9'+ Ceilings, Dry Wall
- Flooring: Carpet, Engineered Wood, Ceramic Tile, Wood
- Basement: Full,Partially Finished,Walk-Out Access
- Number of fireplaces: 1
- Fireplace features: Mantel(s)
Interior area
- Total structure area: 8,910
- Total interior livable area: 6,510 sqft
- Finished area above ground: 4,881
- Finished area below ground: 1,629
Property
Parking
- Total spaces: 6
- Parking features: Garage Door Opener, Garage Faces Side, Attached, Driveway
- Attached garage spaces: 3
- Uncovered spaces: 3
Accessibility
- Accessibility features: None
Features
- Levels: Three
- Stories: 3
- Patio & porch: Porch
- Exterior features: Street Lights
- Pool features: None
- Has view: Yes
- View description: Trees/Woods
Lot
- Size: 1.45 Acres
Details
- Additional structures: Above Grade, Below Grade
- Parcel number: 0591 03 0017
- Zoning: 110
- Special conditions: Standard
Construction
Type & style
- Home type: SingleFamily
- Architectural style: Craftsman
- Property subtype: Single Family Residence
Materials
- Advanced Framing, Asphalt, Blown-In Insulation, Cement Siding, HardiPlank Type, Stone, Tile
- Foundation: Concrete Perimeter
- Roof: Architectural Shingle,Asphalt
Condition
- Excellent
- New construction: Yes
- Year built: 2023
Details
- Builder model: Chapman L
- Builder name: Evergreene Homes
Utilities & green energy
- Sewer: Public Sewer
- Water: Well
Community & HOA
Community
- Subdivision: None Available
HOA
- Has HOA: No
Location
- Region: Fairfax
Financial & listing details
- Price per square foot: $318/sqft
- Tax assessed value: $898,760
- Annual tax amount: $10,547
- Date on market: 5/12/2022
- Listing agreement: Exclusive Right To Sell
- Listing terms: Conventional,Cash,VA Loan
- Ownership: Fee Simple
Price history
| Date | Event | Price |
|---|---|---|
| 6/10/2024 | Sold | $2,069,466+8.9%$318/sqft |
Source:  Bright MLS #VAFX2069238 Report a problem Bright MLS #VAFX2069238 Report a problem | ||
| 12/7/2022 | Contingent | $1,899,900$292/sqft |
Source: Bright MLS #VAFX2069238 Report a problem | ||
| 8/17/2022 | Listed for sale | $1,899,900+123.5%$292/sqft |
Source: Bright MLS #VAFX2069238 Report a problem | ||
| 5/17/2022 | Sold | $850,000-55.3%$131/sqft |
Source: Bright MLS #VAFX2058060 Report a problem | ||
| 5/12/2022 | Listed for sale | $1,899,999+137.5%$292/sqft |
Source: Bright MLS #VAFX2069238 Report a problem | ||
| 3/27/2022 | Contingent | $800,000$123/sqft |
Source: Bright MLS #VAFX2058060 Report a problem | ||
| 3/25/2022 | Listed for sale | $800,000+131.9%$123/sqft |
Source: Bright MLS #VAFX2058060 Report a problem | ||
| 6/1/1995 | Sold | $345,000$53/sqft |
Source: Public Record Report a problem | ||
Public tax history
| Year | Property taxes | Tax assessment |
|---|---|---|
| 2025 | $22,860 +33.8% | $1,977,510 +5.9% |
| 2024 | $17,081 +62.1% | $1,867,900 +100% |
| 2023 | $10,538 +2.5% | $933,800 +3.9% |
| 2022 | $10,277 | $898,760 +20% |
| 2021 | -- | $749,180 +3% |
| 2020 | $8,607 +5.3% | $727,270 +5.3% |
| 2019 | $8,176 +3.4% | $690,830 +3.4% |
| 2018 | $7,908 +1.9% | $668,180 |
| 2017 | $7,758 +4.6% | $668,180 +4.4% |
| 2016 | $7,416 +3.8% | $640,180 |
| 2015 | $7,144 +10.5% | $640,180 +10.3% |
| 2014 | $6,463 | $580,400 +2.7% |
| 2013 | -- | $565,400 |
| 2012 | -- | $565,400 +8.3% |
| 2011 | -- | $522,120 |
| 2010 | -- | $522,120 -4.2% |
| 2009 | -- | $544,900 -9.1% |
| 2008 | -- | $599,540 -7.5% |
| 2007 | -- | $647,960 +35.8% |
| 2003 | -- | $477,295 +19.8% |
| 2002 | -- | $398,295 +18.5% |
| 2001 | -- | $336,255 |
Find assessor info on the county website
Neighborhood: 22031
Nearby homes
- $1,146,900-- bd3 ba2k sqft8604 Hillside Pl, Fairfax, VA 22031Off Market
- $854,2003 bd2 ba2.3k sqft3242 Highland Ln, Fairfax, VA 22031Off Market
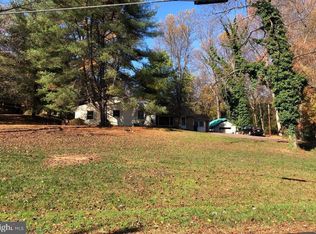
- $10,0000.444 Acres8608 Hillside Pl, Fairfax, VA 22031Off Market
- $1,300,7006 bd3 ba4.4k sqft8601 Hillside Pl, Fairfax, VA 22031Off Market
- $1,528,7005 bd4 ba3.6k sqft8605 Hillside Pl, Fairfax, VA 22031Off Market
- $965,000-- bd2 ba1.7k sqft3215 Prosperity Ave, Fairfax, VA 22031Off Market
- $1,109,4003 bd3 ba2.2k sqft8612 Hillside Pl, Fairfax, VA 22031Off Market
- $1,218,9004 bd3 ba3k sqft3238 Highland Ln, Fairfax, VA 22031Off Market
Nearby schools
GreatSchools rating
- 10/10Mantua Elementary SchoolGrades: PK-6Distance: 1.3 mi
- 9/10Frost Middle SchoolGrades: 7-8Distance: 2.3 mi
- 9/10Woodson High SchoolGrades: 9-12Distance: 2.3 mi
Schools provided by the listing agent
- District: Fairfax County Public Schools
Source: Bright MLS. This data may not be complete. We recommend contacting the local school district to confirm school assignments for this home.
Get a cash offer in 3 minutes
Find out how much your home could sell for in as little as 3 minutes with a no-obligation cash offer.
Estimated market value
$2,232,900
Get a cash offer in 3 minutes
Find out how much your home could sell for in as little as 3 minutes with a no-obligation cash offer.
Estimated market value
$2,232,900
- Virginia
- Fairfax County
- Fairfax
- 22031
- 8600 Hillside Pl
Nearby cities
Nearby neighborhoods
Nearby zip codes
Other Fairfax Topics
