Skip main navigation
Closed
  • $400,000

    8600 Honeysuckle Dr, Dresden, OH 43821

    3beds
    2,940sqft
    Single Family Residence
    Built in 2003
    1.53 Acres Lot
    $402,500 Zestimate®
    $136/sqft
    $2,045 Estimated rent

    Home value

    $402,500

    $354,000 - $459,000

    $2,045/mo

    Zestimate® history
    Loading
    Loading...

    Owner options

    List your home for rent

    $2,045/mo

    Rent Zestimate®

    Find your next renter with Zillow Rental Manager. Plus, with online applications, you can quickly screen prospective tenants – for free.

    Learn more

    $2,045/mo

    Rent Zestimate®

    Refinance and save

    $2,444/mo

    Est. payment

    Refinancing to a lower rate could help reduce your monthly payments and save thousands over the life of the loan.

    See today's rates

    $2,444/mo

    Est. payment

    Explore your selling options

    Work with a Zillow partner agent

    Leverage their expertise and Zillow's premium Showcase listings to get your home seen by more buyers.

    Get started

    List with your own agent

    Get your home in front of millions of buyers by listing it on Zillow.

    Learn how to do it

    Sell it yourself

    Take full control of how buyers see your home on Zillow by listing For Sale by Owner (FSBO).

    List your home

    What's special

    Woodburner for supplemental heatOpen-concept layoutSoaring ceilingsBeautiful wood trim throughoutLong paved drivewayNew interior paintFlat backyard
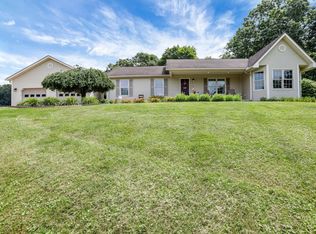
    Enjoy peaceful country living in this beautifully maintained home located in the desirable Tri-Valley School District! Situated on 1.53 acres of scenic property, this 3-bedroom, 2 full bath home offers the perfect mix of space, comfort, and functionality. Step inside to find an open-concept layout with soaring ceilings, solid 6-panel doors, and beautiful wood trim throughout. The kitchen has been refreshed with new countertops and features a large new island with added storage, seating, and electric access--perfect for everyday living or entertaining. New interior paint gives the home a fresh, updated feel. The mostly finished walkout lower level offers excellent additional living space, including a bonus room ideal for a home office, playroom, or possible 4th guest bedroom. It is also plumbed for a 3rd bathroom, giving future owners even more potential! Convenient 1st floor laundry is available, along with additional laundry hookups in the lower level. Outside, enjoy the beauty of the flat backyard, complete with a charming wooden shelter house featuring a concrete floor and electric--ideal for gatherings, hobbies, or relaxing evenings! A long paved driveway leads to the concrete parking area in front of and beside the garage, offering plenty of room for extra vehicles, trailers, or even camper parking! Additional highlights include a woodburner for supplemental heat, water softener, radon mitigation system, refreshed landscaping with new mulch and flowers, and high-speed fiber optic cable internet availability. Take in gorgeous sunrise and sunset views from this well-cared-for property with solid bones and space to enjoy both inside and out!

    Zillow last checked:

    Listing updated:

    Listing Provided by:

    Jessica L Winland 740-366-3318 newton.burris@kingthompson.com,

    Coldwell Banker Realty

    Bought with:

    Non-Member Non-Member, 9999

    Non-Member

    Source: MLS Now,MLS#: 5202476MLS LogoOriginating MLS: Other/Unspecificed

    Facts & features

    Interior

    Bedrooms & bathrooms
    • Bedrooms: 3
    • Bathrooms: 2
    • Full bathrooms: 2
    • Main level bathrooms: 2
    • Main level bedrooms: 3
    Heating
    • Forced Air, Propane, Wood
    Cooling
    • Central Air
    Appliances
    • Included: Dishwasher, Range, Refrigerator, Water Softener
    • Laundry: Main Level, Lower Level
    Features
    • Ceiling Fan(s), Eat-in Kitchen, High Ceilings, High Speed Internet, Kitchen Island, Open Floorplan, Walk-In Closet(s)
    • Basement: Full,Partially Finished,Bath/Stubbed,Storage Space,Walk-Out Access
    • Has fireplace: No
    • Fireplace features: Electric, Other
    Interior area
    • Total structure area: 2,940
    • Total interior livable area: 2,940 sqft
    • Finished area above ground: 1,681
    • Finished area below ground: 1,259

    Property

    Parking
    • Total spaces: 2
    • Parking features: Attached, Driveway, Garage, Garage Door Opener
    • Attached garage spaces: 2
    Features
    • Levels: One
    • Stories: 1
    • Patio & porch: Covered, Patio, Porch
    Lot
    • Size: 1.53 Acres
    • Features: Corner Lot
    Details
    • Additional structures: Other
    • Parcel number: 38600228000
    • Special conditions: Standard

    Construction

    Type & style
    • Home type: SingleFamily
    • Architectural style: Ranch
    • Property subtype: Single Family Residence
    Materials
    • Vinyl Siding
    • Foundation: Block
    • Roof: Shingle
    Condition
    • Year built: 2003

    Utilities & green energy

    • Sewer: Septic Tank
    • Water: Well

    Community & neighborhood

    Location
    • Region: Dresden
    • Subdivision: Rolling Meadows

    Price history

    DateEventPrice
    6/3/2026Sold$400,000-3.6%$136/sqft
    Source: MLS Now #5202476 Report a problem
    5/6/2026Contingent$415,000$141/sqft
    Source: Columbus and Central Ohio Regional MLS #226014134 Report a problem
    4/28/2026Listed for sale$415,000+16.9%$141/sqft
    Source: Columbus and Central Ohio Regional MLS #226014134 Report a problem
    12/15/2023Sold$355,000-1.4%$121/sqft
    Source: Public Record Report a problem
    10/22/2023Pending sale$360,000$122/sqft
    Source: MLS Now #4472845 Report a problem
    9/7/2023Price change$360,000-1.4%$122/sqft
    Source: MLS Now #4472845 Report a problem
    8/28/2023Listed for sale$365,000$124/sqft
    Source: MLS Now #4472845 Report a problem
    8/17/2023Pending sale$365,000$124/sqft
    Source: MLS Now #4472845 Report a problem
    8/11/2023Listed for sale$365,000$124/sqft
    Source: MLS Now #4472845 Report a problem
    8/4/2023Pending sale$365,000$124/sqft
    Source: MLS Now #4472845 Report a problem
    7/20/2023Listed for sale$365,000$124/sqft
    Source: MLS Now #4472845 Report a problem
    7/16/2023Pending sale$365,000$124/sqft
    Source: MLS Now #4472845 Report a problem
    7/9/2023Price change$365,000+4.6%$124/sqft
    Source: MLS Now #4472845 Report a problem
    5/6/2023Listed for sale$349,000$119/sqft
    Source: Owner Report a problem

    Public tax history

    YearProperty taxesTax assessment
    2024$3,219 +44%$99,650 +55.3%
    2023$2,235 +2.7%$64,160 +0%
    2022$2,177 +1.5%$64,155 0%
    2021$2,144 +18.4%$64,160
    2020$1,812 -2.6%--
    2019$1,860 -41.6%$53,450 +0%
    2018$3,186 +10.5%$53,445 +10.5%
    2017$2,884 +56.4%$48,370 0%
    2016$1,844 $48,380
    2015$1,844 -7.3%$48,380
    2013$1,990 -19.1%$48,380 -18.8%
    2012$2,461 $59,610
    2011$2,461 +0.2%$59,610
    2010$2,457 +6.1%$59,610 +0.2%
    2009$2,315 +1.5%$59,470 +1.2%
    2007$2,282 +5.5%$58,770
    2006$2,164 $58,770

    Find assessor info on the county website

    Neighborhood: 43821

    Nearby schools

    GreatSchools rating
    Schools provided by the listing agent
    • District: Tri-Valley LSD - 6004

    Source: MLS Now. This data may not be complete. We recommend contacting the local school district to confirm school assignments for this home.

    Get pre-qualified for a loan
    At Zillow Home Loans, we can pre-qualify you in as little as 5 minutes with no impact to your credit score.

    An equal housing lender. NMLS #10287.