Skip main navigation
Closed
  • $355,000

    8600 Lee St, Mount Pleasant, NC 28124

    3beds
    1,424sqft
    Single Family Residence
    Built in 2017
    0.47 Acres Lot
    $353,000 Zestimate®
    $249/sqft
    $1,908 Estimated rent

    Home value

    $353,000

    $328,000 - $378,000

    $1,908/mo

    Zestimate® history
    Loading
    Loading...

    Owner options

    List your home for rent

    $1,908/mo

    Rent Zestimate®

    Find your next renter with Zillow Rental Manager. Plus, with online applications, you can quickly screen prospective tenants – for free.

    Learn more

    $1,908/mo

    Rent Zestimate®

    Refinance and save

    $2,110/mo

    Est. payment

    Refinancing to a lower rate could help reduce your monthly payments and save thousands over the life of the loan.

    See today's rates

    $2,110/mo

    Est. payment

    Explore your selling options

    Work with a Zillow partner agent

    Leverage their expertise and Zillow's premium Showcase listings to get your home seen by more buyers.

    Get started

    List with your own agent

    Get your home in front of millions of buyers by listing it on Zillow.

    Learn how to do it

    Sell it yourself

    Take full control of how buyers see your home on Zillow by listing For Sale by Owner (FSBO).

    List your home

    What's special

    Detached carportBack deckFenced garden areaSun-drenched breakfast nookLarge breakfast barStainless appliancesDeluxe chicken coop
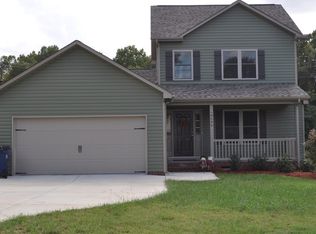
    Welcome to 8600 Lee Street — where timeless Southern charm meets modern comforts. Tucked in the heart of Mount Pleasant, this 3-bedroom, 2.5-bath gem is move-in ready and packed with style. Step inside and discover a bright, open-concept living area, perfect for entertaining or cozy nights in. The kitchen shines with white cabinetry, a large breakfast bar, and stainless appliances, flowing effortlessly into the sun-drenched breakfast nook, with bay window. Upstairs, the primary suite offers a spacious walk-in closet and an en suite bathroom. Two additional bedrooms and another full bath round out the private level. Enjoy morning coffee or weekend grilling on the back deck and entertain on the patio, overlooking a peaceful back yard. A second driveway leads you to a detached carport and outdoor storage shed that offers flexibility for vehicles, hobbies, or storage. Bring your chickens, where they will be right at home in the deluxe chicken coop and find your green thumb in the fenced garden area. Just minutes from Mt Pleasant’s historic downtown, where you can watch the 4th of July fireworks from your yard, ride your golf cart to 73 & Main or Cantina 73 for dinner or walk to Down South on Main for shopping and Cafe Lentz for coffee. Outdoor lovers will appreciate nearby parks and trails for exploring. Schedule your private tour today and discover why this one won't last long.

    Zillow last checked:

    Listing updated:

    Listing Provided by:

    Nicole Redmond nickyredmond2@gmail.com,

    NorthGroup Real Estate LLC

    Bought with:

    Susan Billiar

    Howard Hanna Allen Tate Concord

    Source: Canopy MLS as distributed by MLS GRID,MLS#: 4317560MLS Logo

    Facts & features

    Interior

    Bedrooms & bathrooms
    • Bedrooms: 3
    • Bathrooms: 3
    • Full bathrooms: 2
    • 1/2 bathrooms: 1
    Primary bedroom
    • Features: Attic Walk In, Ceiling Fan(s)
    • Level: Upper
    Bedroom s
    • Features: Ceiling Fan(s)
    • Level: Upper
    Bedroom s
    • Features: Ceiling Fan(s)
    • Level: Upper
    Bathroom half
    • Level: Main
    Bathroom full
    • Level: Upper
    Bathroom full
    • Level: Upper
    Kitchen
    • Features: Breakfast Bar
    • Level: Main
    Living room
    • Features: Ceiling Fan(s)
    • Level: Main
    Other
    • Level: Main
    Heating
    • Central, Electric, Heat Pump
    Cooling
    • Ceiling Fan(s), Central Air, Electric
    Appliances
    • Included: Electric Range, ENERGY STAR Qualified Dishwasher, Microwave, Plumbed For Ice Maker
    • Laundry: Electric Dryer Hookup, Mud Room, Washer Hookup
    Features
    • Pantry, Walk-In Closet(s)
    • Flooring: Carpet, Laminate, Linoleum
    • Doors: Insulated Door(s)
    • Windows: Insulated Windows
    • Has basement: No
    • Attic: Walk-In
    Interior area
    • Total structure area: 1,424
    • Total interior livable area: 1,424 sqft
    • Finished area above ground: 1,424
    • Finished area below ground: 0

    Property

    Parking
    • Total spaces: 4
    • Parking features: Detached Carport, Attached Garage, Garage Door Opener, Garage Faces Front, Keypad Entry, Garage on Main Level
    • Attached garage spaces: 2
    • Carport spaces: 2
    • Covered spaces: 4
    Features
    • Levels: Two
    • Stories: 2
    • Patio & porch: Covered, Deck, Front Porch, Patio
    • Exterior features: Fire Pit
    • Fencing: Back Yard,Fenced,Full,Wood
    • Waterfront features: None
    Lot
    • Size: 0.47 Acres
    • Dimensions: 78 x 313 x 70 x 280
    • Features: Level, Sloped, Wooded
    Details
    • Additional structures: Outbuilding, Shed(s), Other
    • Parcel number: 56702198280000
    • Zoning: RH
    • Special conditions: Standard
    • Horse amenities: None

    Construction

    Type & style
    • Home type: SingleFamily
    • Property subtype: Single Family Residence
    Materials
    • Vinyl
    • Foundation: Crawl Space
    Condition
    • New construction: No
    • Year built: 2017
    Details
    • Builder name: McDonald Homes, Inc.

    Utilities & green energy

    • Sewer: Public Sewer
    • Water: City

    Community & neighborhood

    Security
    • Security features: Carbon Monoxide Detector(s), Smoke Detector(s)
    Location
    • Region: Mount Pleasant
    • Subdivision: none

    Other

    Other facts
    • Listing terms: Cash,Conventional,FHA,USDA Loan,VA Loan
    • Road surface type: Concrete, Paved

    Price history

    DateEventPrice
    3/12/2026Sold$355,000-1.4%$249/sqft
    Source: Canopy MLS as distributed by MLS GRID #4317560 Report a problem
    1/20/2026Price change$359,900-1.4%$253/sqft
    Source: Canopy MLS as distributed by MLS GRID #4317560 Report a problem
    12/15/2025Price change$364,900-2.7%$256/sqft
    Source: Canopy MLS as distributed by MLS GRID #4317560 Report a problem
    11/14/2025Price change$374,900-1.3%$263/sqft
    Source: Canopy MLS as distributed by MLS GRID #4317560 Report a problem
    10/30/2025Listed for sale$379,900+113.4%$267/sqft
    Source: Canopy MLS as distributed by MLS GRID #4317560 Report a problem
    8/30/2017Sold$178,000$125/sqft
    Source: Canopy MLS as distributed by MLS GRID #3302854 Report a problem

    Public tax history

    YearProperty taxesTax assessment
    2025$3,249 $336,370
    2024$3,249 +31.6%$336,370 +69.6%
    2023$2,469 $198,300
    2022$2,469 $198,300
    2021$2,469 +30%$198,300 +30%
    2019$1,899 $152,560
    2018-- $152,560 +593.5%
    2017-- $22,000
    2016-- $22,000
    2015-- $22,000
    2014-- $22,000

    Find assessor info on the county website

    Neighborhood: 28124

    Nearby schools

    GreatSchools rating
    Schools provided by the listing agent
    • Elementary: Mount Pleasant
    • Middle: Mount Pleasant
    • High: Mount Pleasant

    Source: Canopy MLS as distributed by MLS GRID. This data may not be complete. We recommend contacting the local school district to confirm school assignments for this home.

    Get a cash offer in 3 minutes
    Find out how much your home could sell for in as little as 3 minutes with a no-obligation cash offer.
    Estimated market value
    $353,000
    Get a cash offer in 3 minutes
    Find out how much your home could sell for in as little as 3 minutes with a no-obligation cash offer.
    Estimated market value
    $353,000